Leave a Message

By providing your contact information to Daniel Kim, your personal information will be processed in accordance with Daniel Kim's Privacy Policy. By checking the box(es) below, you expressly consent to receive marketing or promotional real estate communication from Daniel Kim in the manner selected by you. For SMS text messages, message frequency varies. Message and data rates may apply. Consent is not a condition of purchase of any goods or services. You may opt out of receiving further communications from Daniel Kim at any time. To opt out of receiving SMS text messages, reply STOP to unsubscribe. SMS text messaging is subject to our Terms of Use.

Thank you for your message. I will be in touch with you shortly.

89 Avenue Road 1102, Toronto Unit: 1102
SEE ALL PHOTOS
89 Avenue Road 1102, Toronto Unit: 1102
Courtesy of SOTHEBY'S INTERNATIONAL REALTY CANADA
For Sale

89 Avenue Road 1102, Toronto Unit: 1102

89 Avenue Road 1102, Toronto Unit: 1102, Toronto C02, ON M5R 2G3, CA

$6,657,600 CAD
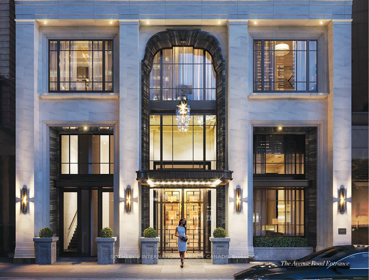
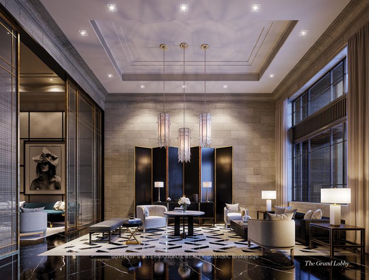
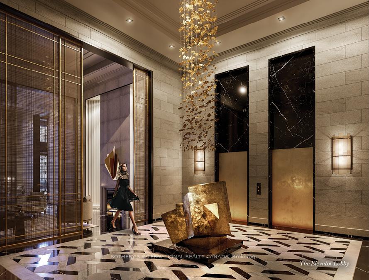
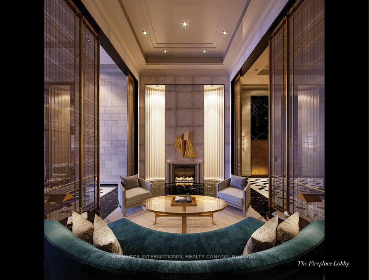
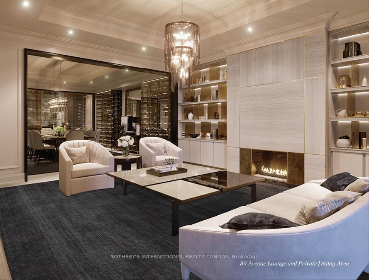
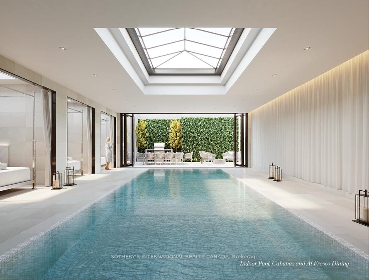
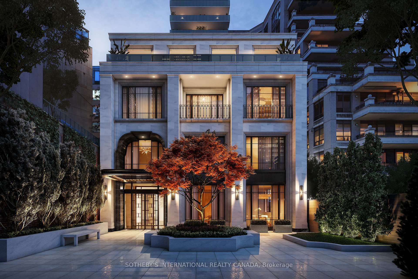
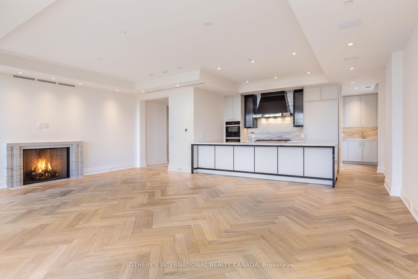
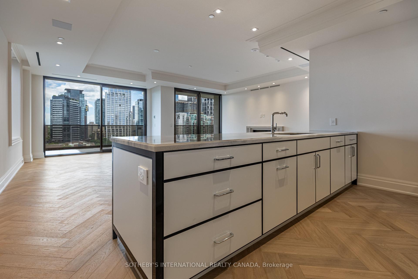
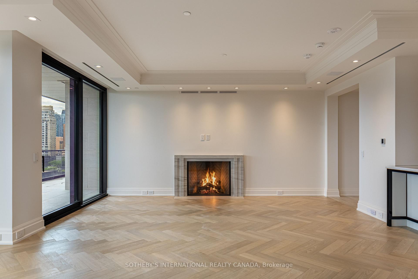
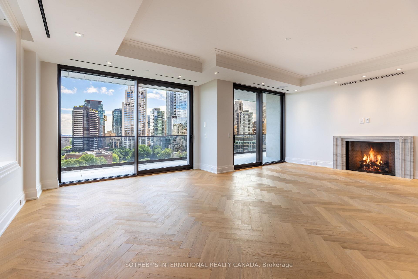
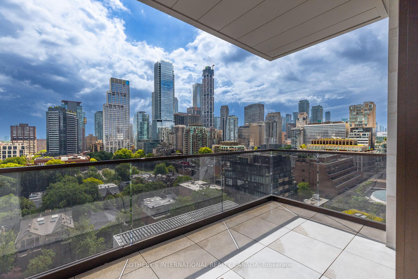
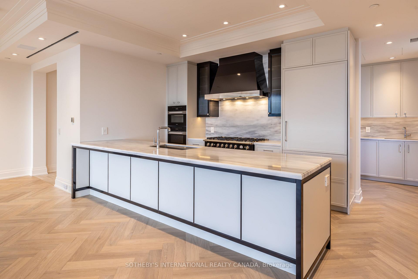
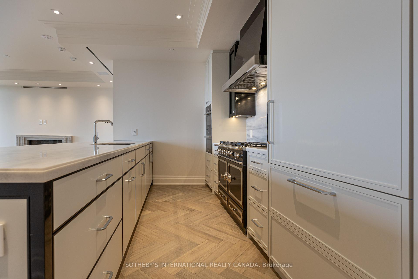
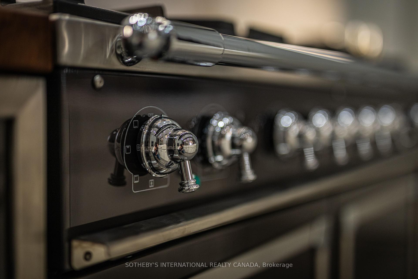
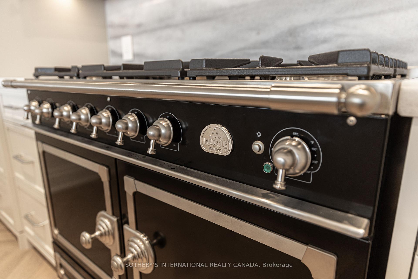
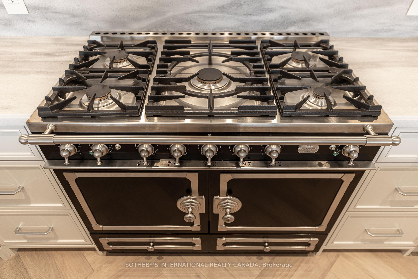
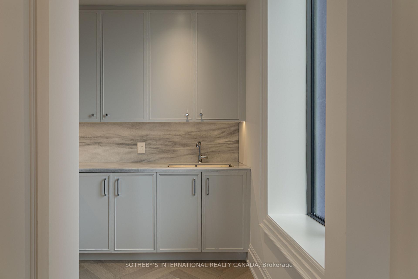
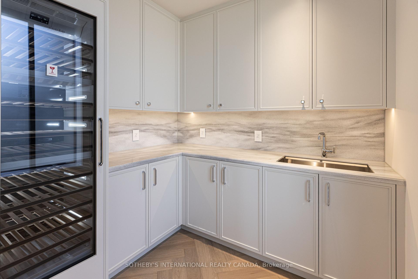
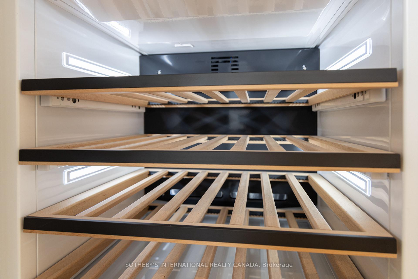
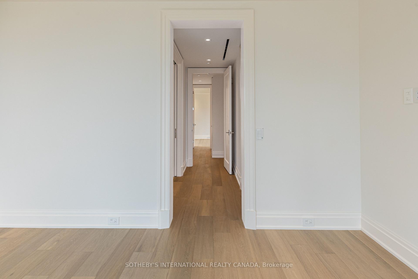
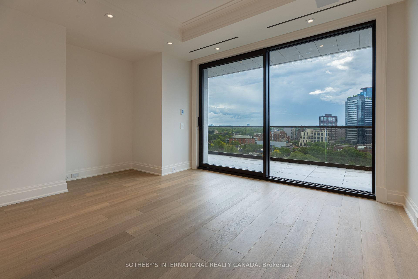
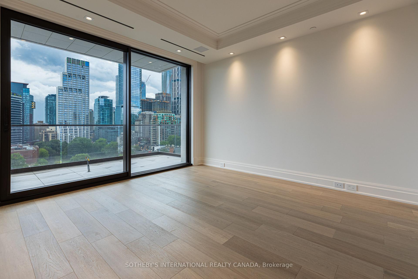
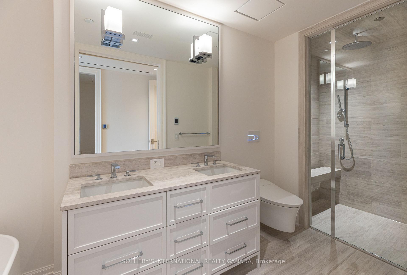
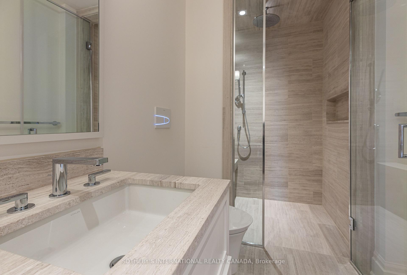
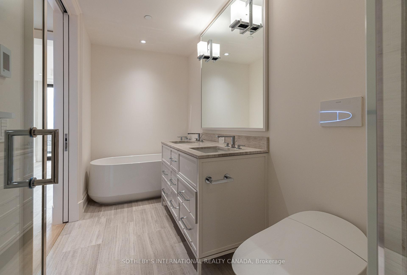
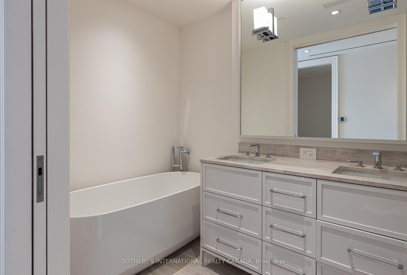
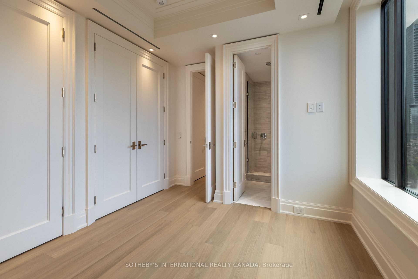
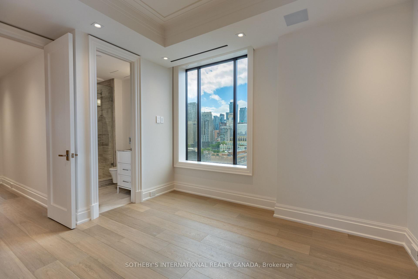
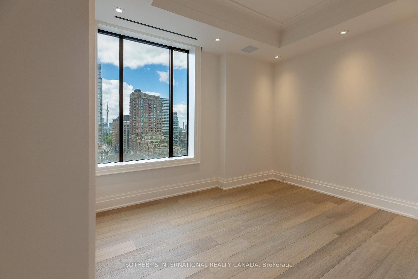
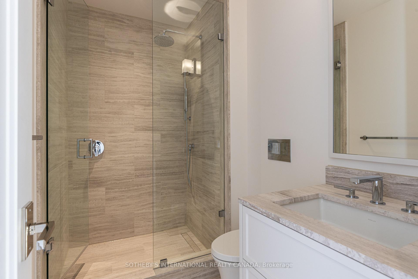
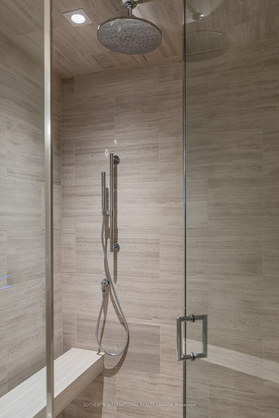
The Rosewood Suite - A rare opportunity to acquire a half-floor residence at 89 Avenue Yorkville, Canada's most exclusive new luxury address. This landmark residence offers an unparalleled level of craftsmanship, privacy, security, and bespoke design, setting a new benchmark for elevated luxury condominium living. Spanning approximately 1,752 sq. ft., the suite is complemented by a spectacular 348 sq. ft. private terrace with a firepit, BBQ gas line and a water connection, and 2 walkouts with expansive sliding doors, creating an extraordinary indoor/outdoor living and entertaining domain. Glorious, sweeping views over Yorkville, while white oak herringbone/wide plank flooring, a hand-carved limestone fireplace, and soaring coffered ceilings with B/I speakers define atmospheric glamour. The gourmet kitchen features bespoke cabinetry by Bellini, marble counters and backsplash, a full suite of Miele B/I appliances, and the legendary 'La Cornue' gas range - an iconic culinary centerpiece offered as a standard inclusion, a first as a standard inclusion, with adjoining pantry/catering room. The primary suite offers a marble-clad spa complete w/steam, heated floors and smart toilet. Inspired by the world's finest private residences, owners enjoy an unrivalled lifestyle with a grand lobby, 24-hour executive concierge, valet/porter services, an indoor pool with private cabanas, fitness studio, elegant entertaining and dining rooms with private wine storage, and luxuriously landscaped outdoor amenities. State-of-the-art Crestron home automation, facial recognition entry, destination-controlled elevators, automated parking, and 5-star hotel-calibre security deliver secure living with complete discretion. More than a residence, 89 Avenue Yorkville represents a once-in-a-generation opportunity to own a landmark property defined by timeless architecture, exceptional service, and a level of customization and finish unmatched in Canada. Now in occupancy. Summer move-in available.

2
beds

3
baths

Features & Amenities

Interior

  • total bedrooms2
  • Total bathrooms3
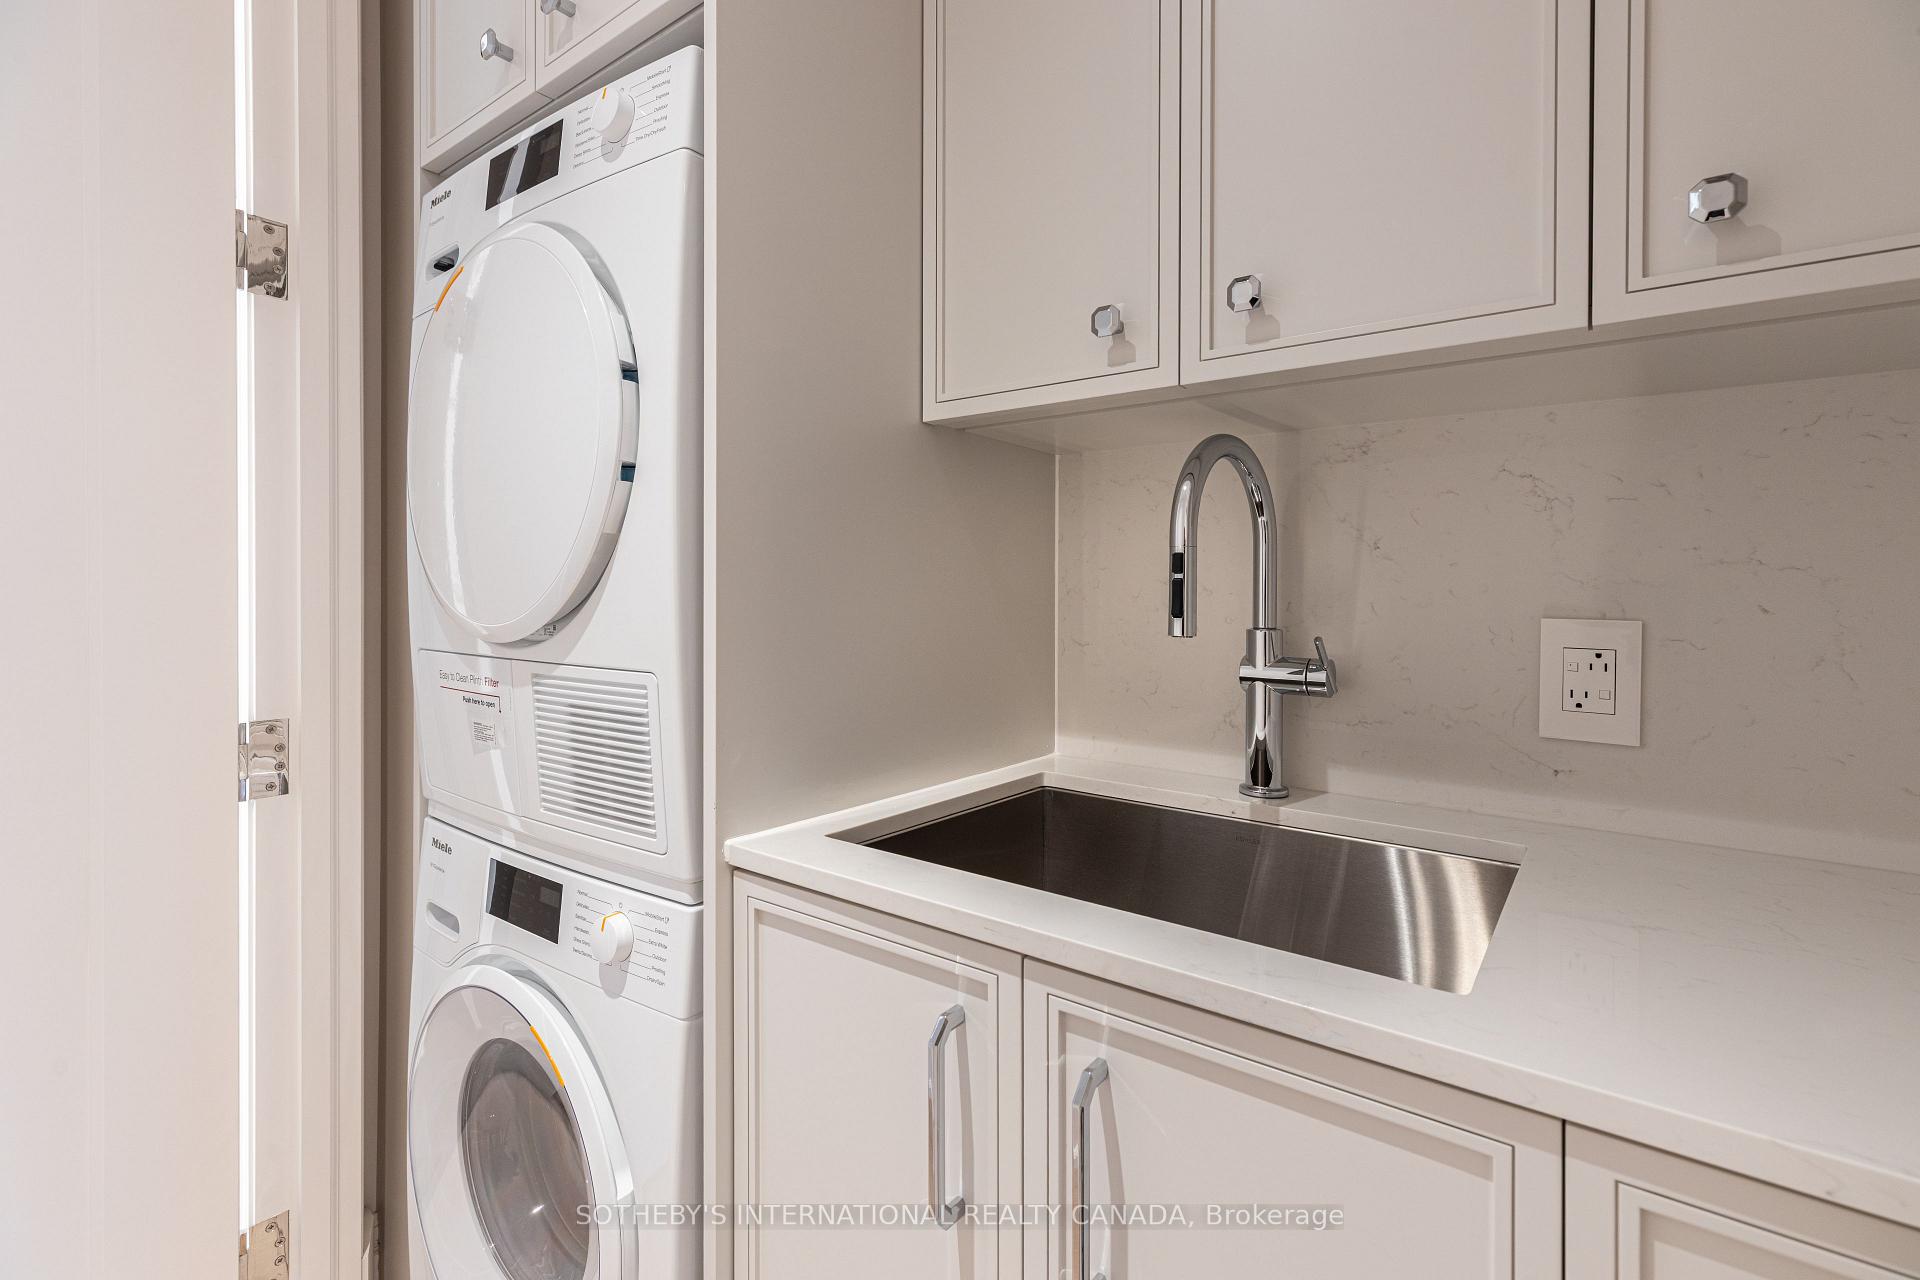
  • Laundry room In-Suite Laundry, Sink
  • Fireplace Natural Gas
  • other interior Features Carpet Free, Separate Heating Controls, Storage Area Lockers

Area & Lot

  • Status For Sale
  • MLS® IDC13514554
  • TypeCondo
  • NeighborhoodYorkville
  • Architecture StylesApartment
  • View DescriptionDowntown, City, Skyline, Park/Greenbelt

Exterior

  • STORIES11
  • parkingUnderground
  • HEAT TYPEForced Air
  • AIR CONDITIONINGCentral Air
  • HOA AmenitiesBBQs Allowed, Car Wash, Gym, Indoor Pool, Party Room/Meeting Room, Rooftop Deck/Garden
  • security FeaturesConcierge/Security, Security System, Smoke Detector, Security Guard, Carbon Monoxide Detectors, Alarm System, Other
  • other exterior FeaturesBuilt-In-BBQ, Controlled Entry, Lighting, Privacy

Financial

  • Sales Price$6,657,600 CAD
  • HOA $2,568 CAD
image

Schedule a Showing

I would love to show you this beautiful property. Please select your preferred date and time below. An agent will be in touch shortly to confirm your appointment.

Schedule a Showing

I would love to show you this beautiful property. Please select your preferred date and time below. An agent will be in touch shortly to confirm your appointment.

Thank you for your interest in 89 Avenue Road 1102, Toronto Unit: 1102, Toronto C02, ON M5R 2G3, CA. We are reviewing your request and will be in touch shortly!

Mortgage Calculator

Estimate your monthly mortgage payment, including the principal and interest, property taxes, and HOA. Adjust the values to generate a more accurate rate.

All estimates are provided for informational purposes only. Actual amounts may vary.
$0,000 Your Payment 20 15 65
$0,000 Your Payment

Yorkville

Explore

Get Started Today

He brings a sharp, data-driven perspective to the fast-paced Toronto landscape. Whether you are acquiring a new investment or selling a luxury residence, Daniel provides strategic advice every step of the way. Reach out to him for a dedicated advisor who prioritizes your financial success.

Follow Me on Instagram