Leave a Message

By providing your contact information to Daniel Kim, your personal information will be processed in accordance with Daniel Kim's Privacy Policy. By checking the box(es) below, you expressly consent to receive marketing or promotional real estate communication from Daniel Kim in the manner selected by you. For SMS text messages, message frequency varies. Message and data rates may apply. Consent is not a condition of purchase of any goods or services. You may opt out of receiving further communications from Daniel Kim at any time. To opt out of receiving SMS text messages, reply STOP to unsubscribe. SMS text messaging is subject to our Terms of Use.

Thank you for your message. I will be in touch with you shortly.

423 Avenue Road 13
423 Avenue Road 13
423 Avenue Road 13
423 Avenue Road 13
423 Avenue Road 13
423 Avenue Road 13
423 Avenue Road 13
423 Avenue Road 13
423 Avenue Road 13
423 Avenue Road 13
423 Avenue Road 13
423 Avenue Road 13
423 Avenue Road 13
423 Avenue Road 13
423 Avenue Road 13
423 Avenue Road 13
423 Avenue Road 13
423 Avenue Road 13
423 Avenue Road 13
423 Avenue Road 13
423 Avenue Road 13
423 Avenue Road 13
423 Avenue Road 13
423 Avenue Road 13
423 Avenue Road 13
423 Avenue Road 13
423 Avenue Road 13
423 Avenue Road 13
SEE ALL PHOTOS
423 Avenue Road 13
423 Avenue Road 13
423 Avenue Road 13
423 Avenue Road 13
423 Avenue Road 13
423 Avenue Road 13
423 Avenue Road 13
423 Avenue Road 13
423 Avenue Road 13
423 Avenue Road 13
423 Avenue Road 13
423 Avenue Road 13
423 Avenue Road 13
423 Avenue Road 13
423 Avenue Road 13
423 Avenue Road 13
423 Avenue Road 13
423 Avenue Road 13
423 Avenue Road 13
423 Avenue Road 13
423 Avenue Road 13
423 Avenue Road 13
423 Avenue Road 13
423 Avenue Road 13
423 Avenue Road 13
423 Avenue Road 13
423 Avenue Road 13
423 Avenue Road 13
For Sale

423 Avenue Road 13

423 Avenue Road 13, Toronto C02, ON M4V 2H7, CA

$1,195,000 CAD
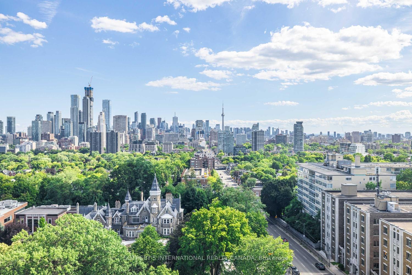
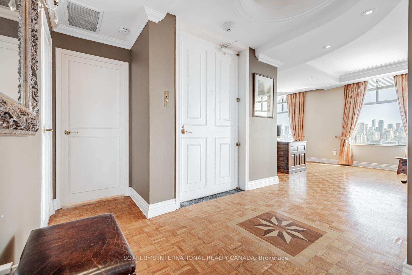
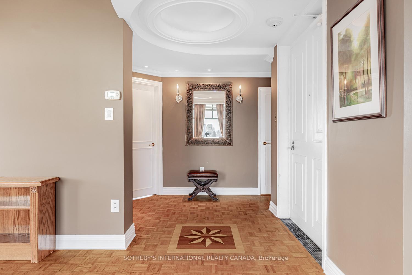
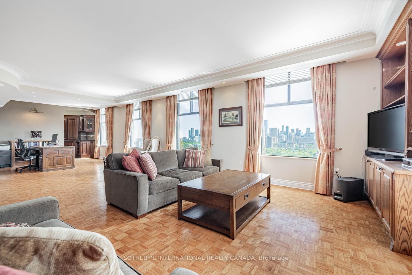
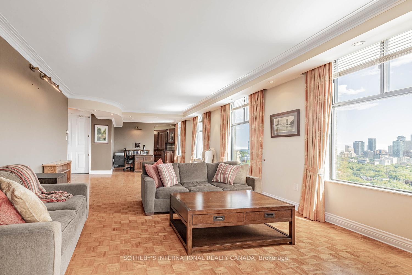
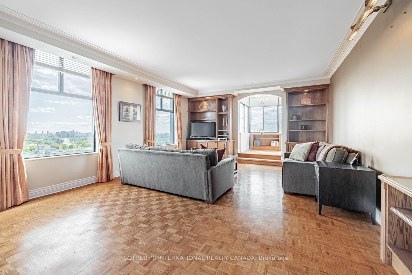
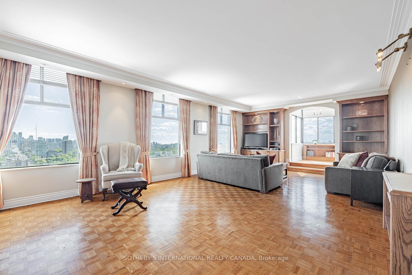
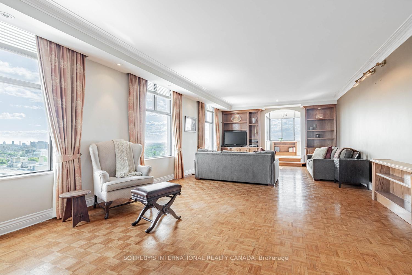
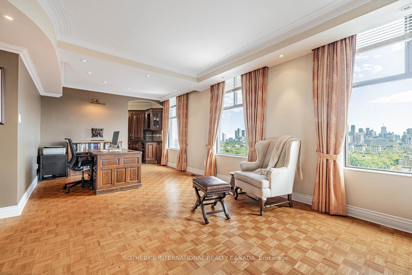
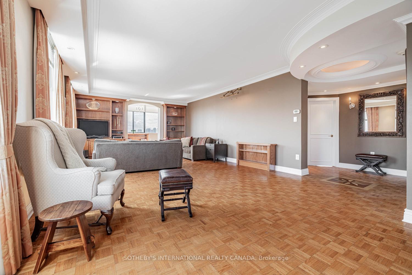
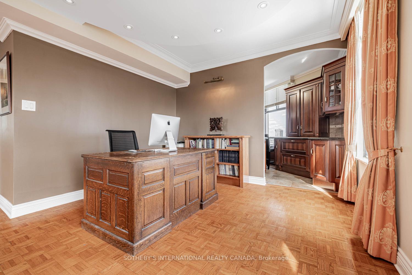
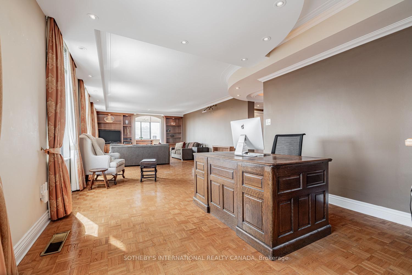
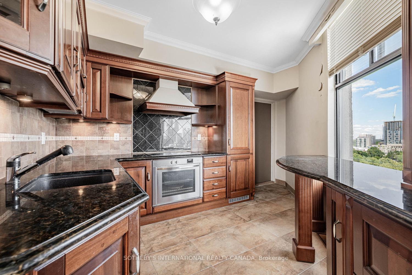
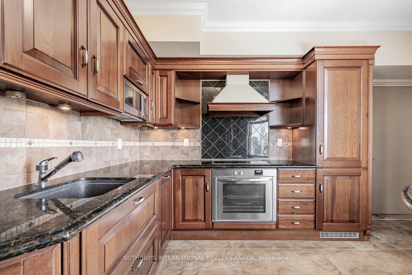
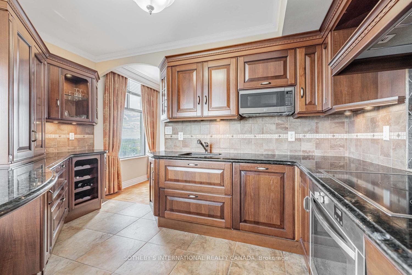
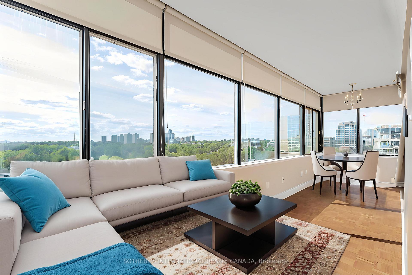
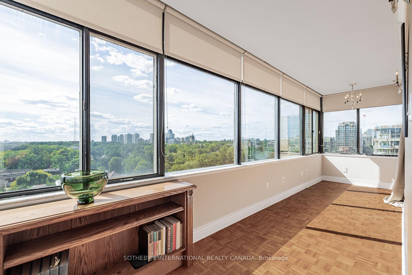
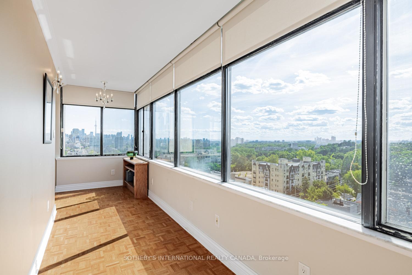
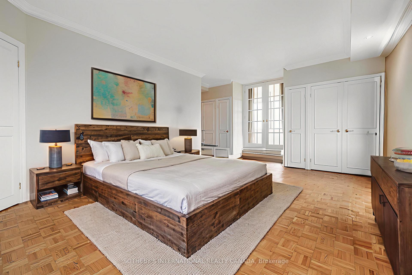
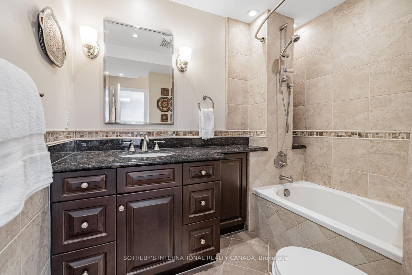
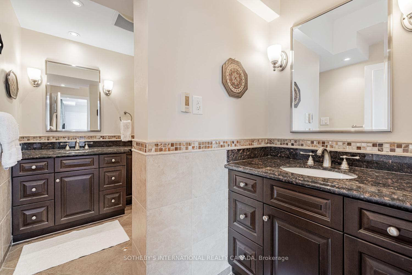
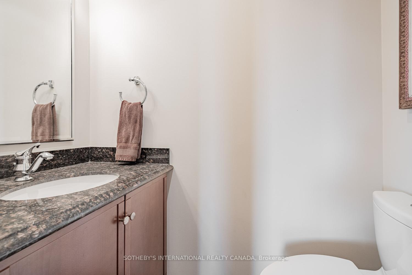
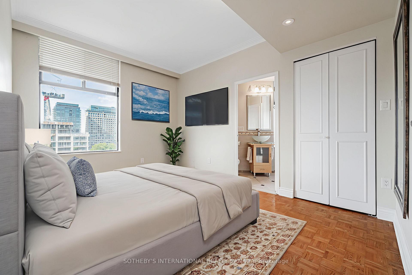
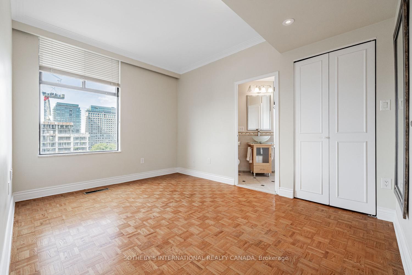
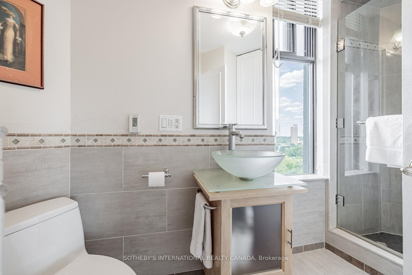
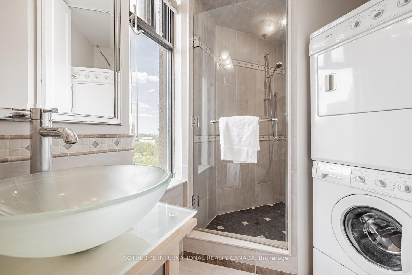
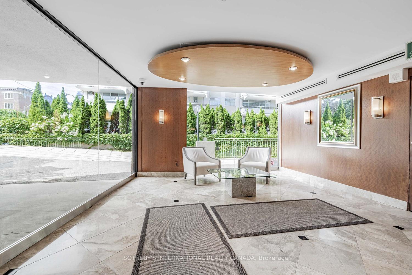
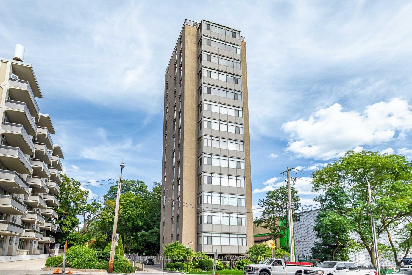
Rare Full-Floor Residence with Spectacular 360 City Views at Yonge, Avenue & St. Clair.An exceptional opportunity to own a full-floor suite in one of Toronto's most established and coveted neighbourhoods. Private direct elevator access opens into approximately 1,823 square feet of beautifully appointed living space, surrounded by breathtaking panoramic views stretching across the city skyline in every direction.Designed for both elegant entertaining and comfortable everyday living, this unique residence features 2 spacious bedrooms, 2.5 bathrooms, and a versatile den/sunroom perfectly suited as a home office, reading lounge, or tranquil retreat. Encased in floor-to-ceiling windows, the sunroom offers a remarkable vantage point from which to enjoy the ever-changing cityscape.Expansive principal rooms are enhanced by rich parquet flooring, custom built-in bookcases, pot lighting, and walls of glass that flood the suite with natural light. The renovated kitchen is both stylish and functional, featuring granite countertops, quality appliances, and generous workspace.The primary suite offers a beautifully appointed 5-piece ensuite and ample closet space. A spacious second bedroom enjoys its own private 3-piece ensuite, providing comfort and privacy for family or guests.With just one suite per floor, residents enjoy an unparalleled level of privacy and exclusivity. Additional features include ensuite laundry, one underground parking space, and an out-of-suite locker.Ideally located steps to Yonge & St. Clair's vibrant collection of shops, restaurants, cafes, parks, transit, and some of the city's most respected schools. A rare offering that combines sophisticated urban living, exceptional privacy, and unmatched convenience.Some photographs have been virtually staged.

2
beds

3
baths

Features & Amenities

Interior

  • total bedrooms2
  • Total bathrooms3
  • Laundry room Ensuite
  • other interior Features Carpet Free

Area & Lot

  • Status For Sale
  • MLS® IDC13270666
  • TypeCondo
  • NeighborhoodSummerhill
  • Architecture StylesApartment
  • View DescriptionClear

Exterior

  • STORIES13
  • HEAT TYPEHeat Pump
  • AIR CONDITIONINGCentral Air

Financial

  • Sales Price$1,195,000 CAD
  • Real Estate Tax $6,069 CAD/yr
  • HOA $3,308 CAD
View Virtual Tour
image

Schedule a Showing

I would love to show you this beautiful property. Please select your preferred date and time below. An agent will be in touch shortly to confirm your appointment.

Schedule a Showing

I would love to show you this beautiful property. Please select your preferred date and time below. An agent will be in touch shortly to confirm your appointment.

Thank you for your interest in 423 Avenue Road 13, Toronto C02, ON M4V 2H7, CA. We are reviewing your request and will be in touch shortly!

Mortgage Calculator

Estimate your monthly mortgage payment, including the principal and interest, property taxes, and HOA. Adjust the values to generate a more accurate rate.

All estimates are provided for informational purposes only. Actual amounts may vary.
$0,000 Your Payment 20 15 65
$0,000 Your Payment

Summerhill

Explore

Get Started Today

He brings a sharp, data-driven perspective to the fast-paced Toronto landscape. Whether you are acquiring a new investment or selling a luxury residence, Daniel provides strategic advice every step of the way. Reach out to him for a dedicated advisor who prioritizes your financial success.

Follow Me on Instagram