Leave a Message

By providing your contact information to Daniel Kim, your personal information will be processed in accordance with Daniel Kim's Privacy Policy. By checking the box(es) below, you expressly consent to receive marketing or promotional real estate communication from Daniel Kim in the manner selected by you. For SMS text messages, message frequency varies. Message and data rates may apply. Consent is not a condition of purchase of any goods or services. You may opt out of receiving further communications from Daniel Kim at any time. To opt out of receiving SMS text messages, reply STOP to unsubscribe. SMS text messaging is subject to our Terms of Use.

Thank you for your message. I will be in touch with you shortly.

366 Ontario Street, Toronto
SEE ALL PHOTOS
366 Ontario Street, Toronto
Courtesy of SOTHEBY'S INTERNATIONAL REALTY CANADA
For Sale

366 Ontario Street, Toronto

366 Ontario Street, Toronto, Toronto C08, ON M5A 2V7, CA

$1,950,000 CAD
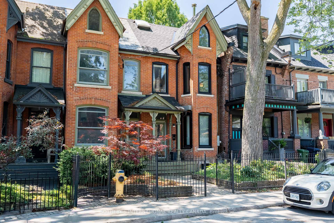
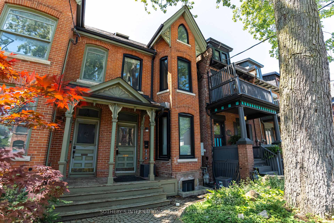
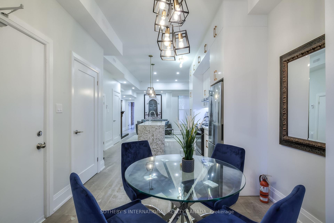
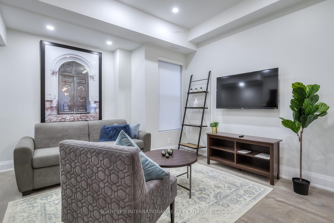
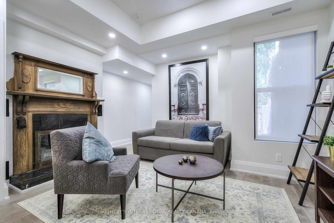
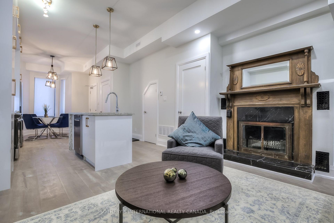
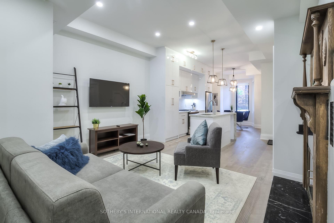
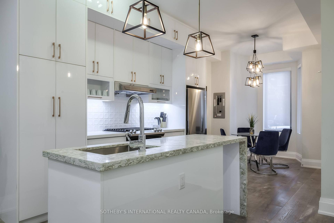
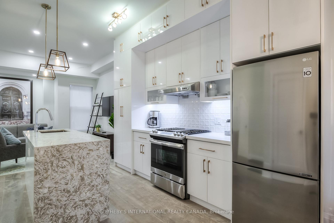
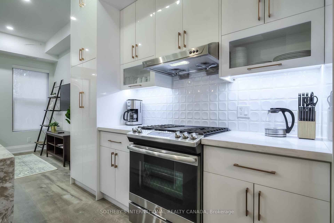
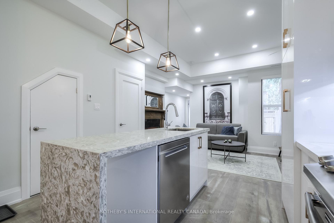
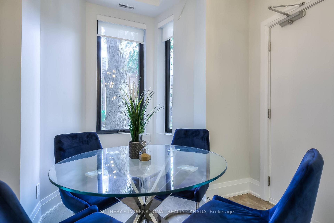

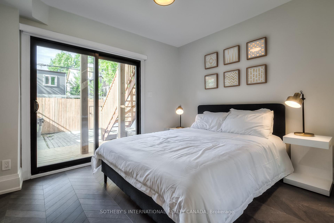
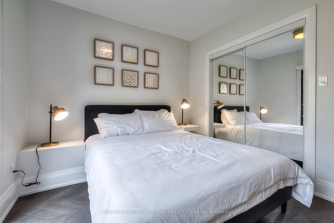
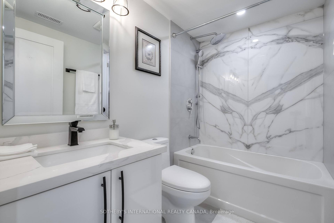
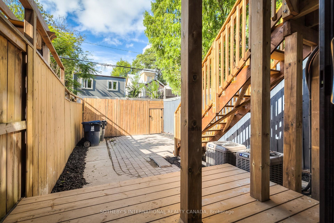
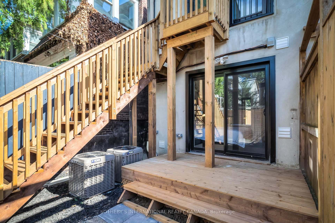
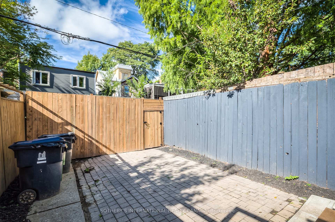
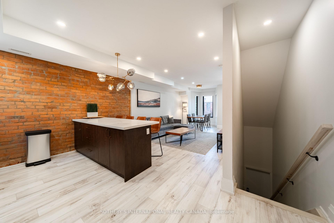
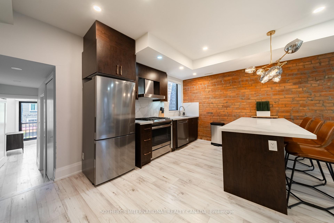
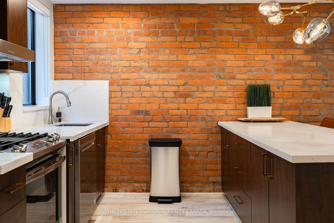
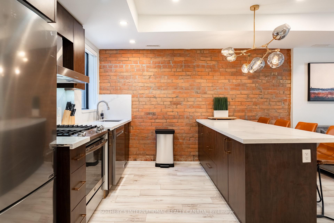
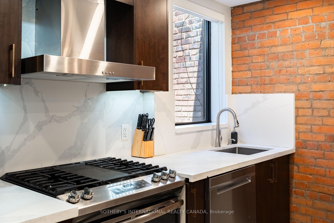
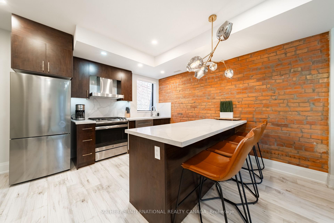
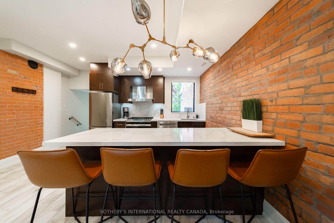
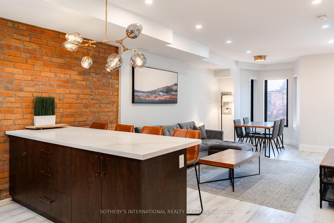
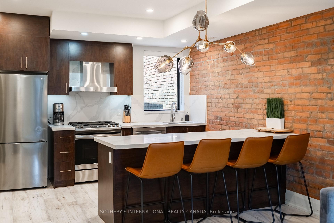
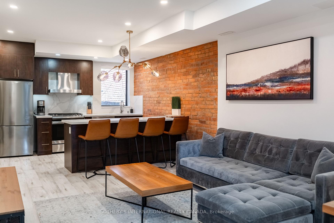
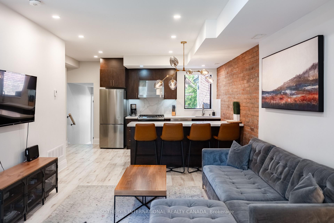
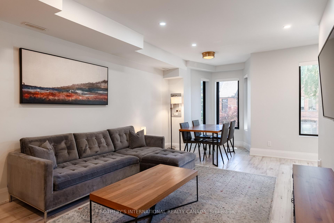
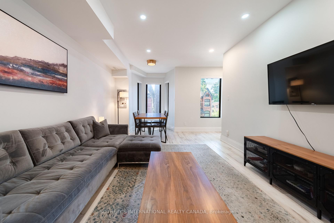
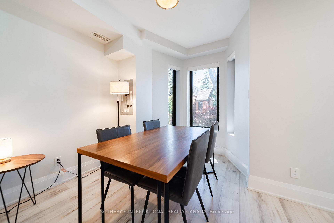
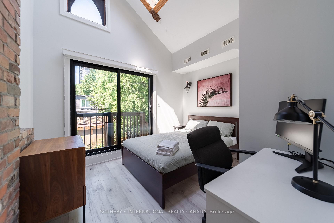
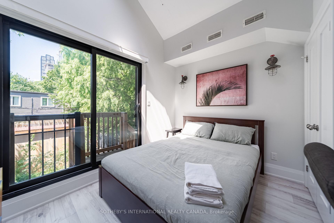
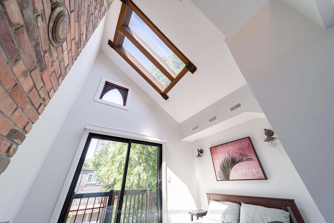
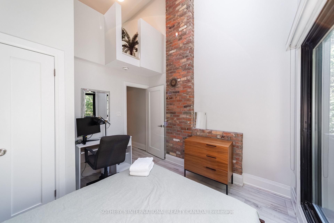
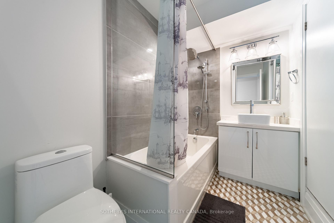
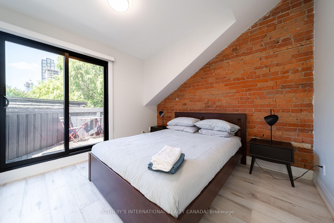
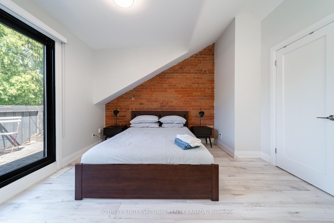
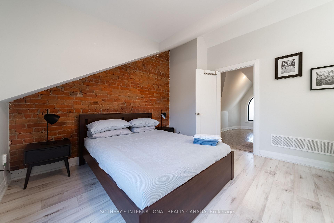
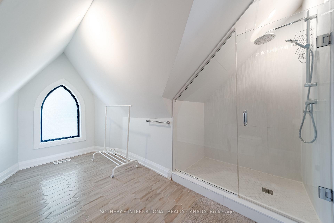
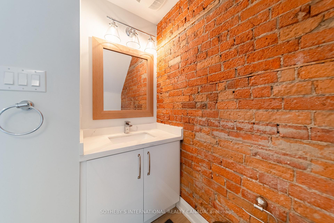
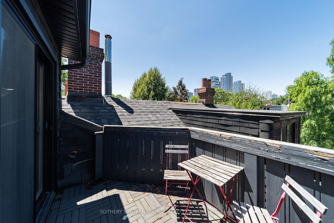
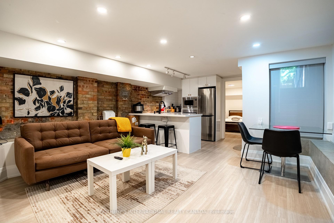
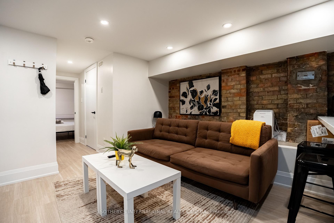
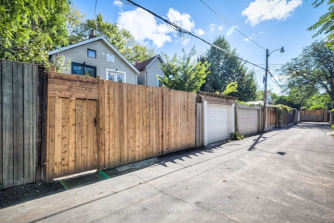
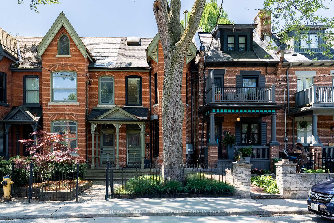
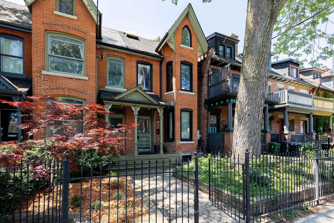
Discover a rare opportunity to own a legal, city-approved triplex that perfectly balances historic Toronto charm with high-end modern design. Extensively gutted and renovated from the studs in 2019, this turnkey property offers close to 3,000 square feet of thoughtfully optimized living space across three distinct, self-contained suites. This is a truly seamless addition to any investment portfolio or an ideal live-and-rent scenario. Behind the timeless brick facade, the home has been completely transformed. The 2019 renovations included modernized kitchens with quartz countertops, updated bathrooms, new windows, lighting, staircases, and a professionally underpinned lower level excavated to increase the ceiling height. A brand-new roof was installed in 2023. The property features three separate hydro meters, three gas meters, and dedicated laundry in every unit. The upper-level two-bedroom, two-bathroom suite is bathed in natural light from a striking skylight and blends modern finishes with beautifully preserved original red brick walls. It boasts a private balcony off the primary bedroom, a massive accessible attic for rare urban storage, and its own furnace and central air conditioning. The main-level one-bedroom suite features a bright, inviting layout highlighted by a charming, working wood-burning fireplace and a walk-out to a private outdoor patio. It is also serviced by its own furnace and central air. Accessed via a private rear entrance, the lower-level two-bedroom suite features warm exposed brick, high ceilings, modern vinyl flooring, and a bathroom with a sleek walk-in shower. Set on a deep lot with the potential to convert the rear garden into parking off the laneway, this exceptional triplex delivers flexibility, quality craftsmanship, and outstanding value.

5
beds

4
baths

Features & Amenities

Interior

  • total bedrooms5
  • Total bathrooms4
  • Fireplace Wood
  • other interior Features Carpet Free, Guest Accommodations, Separate Heating Controls, Separate Hydro Meter

Area & Lot

  • Status For Sale
  • MLS® IDC13561126
  • TypeMulti-Family
  • Architecture Styles2 1/2 Storey
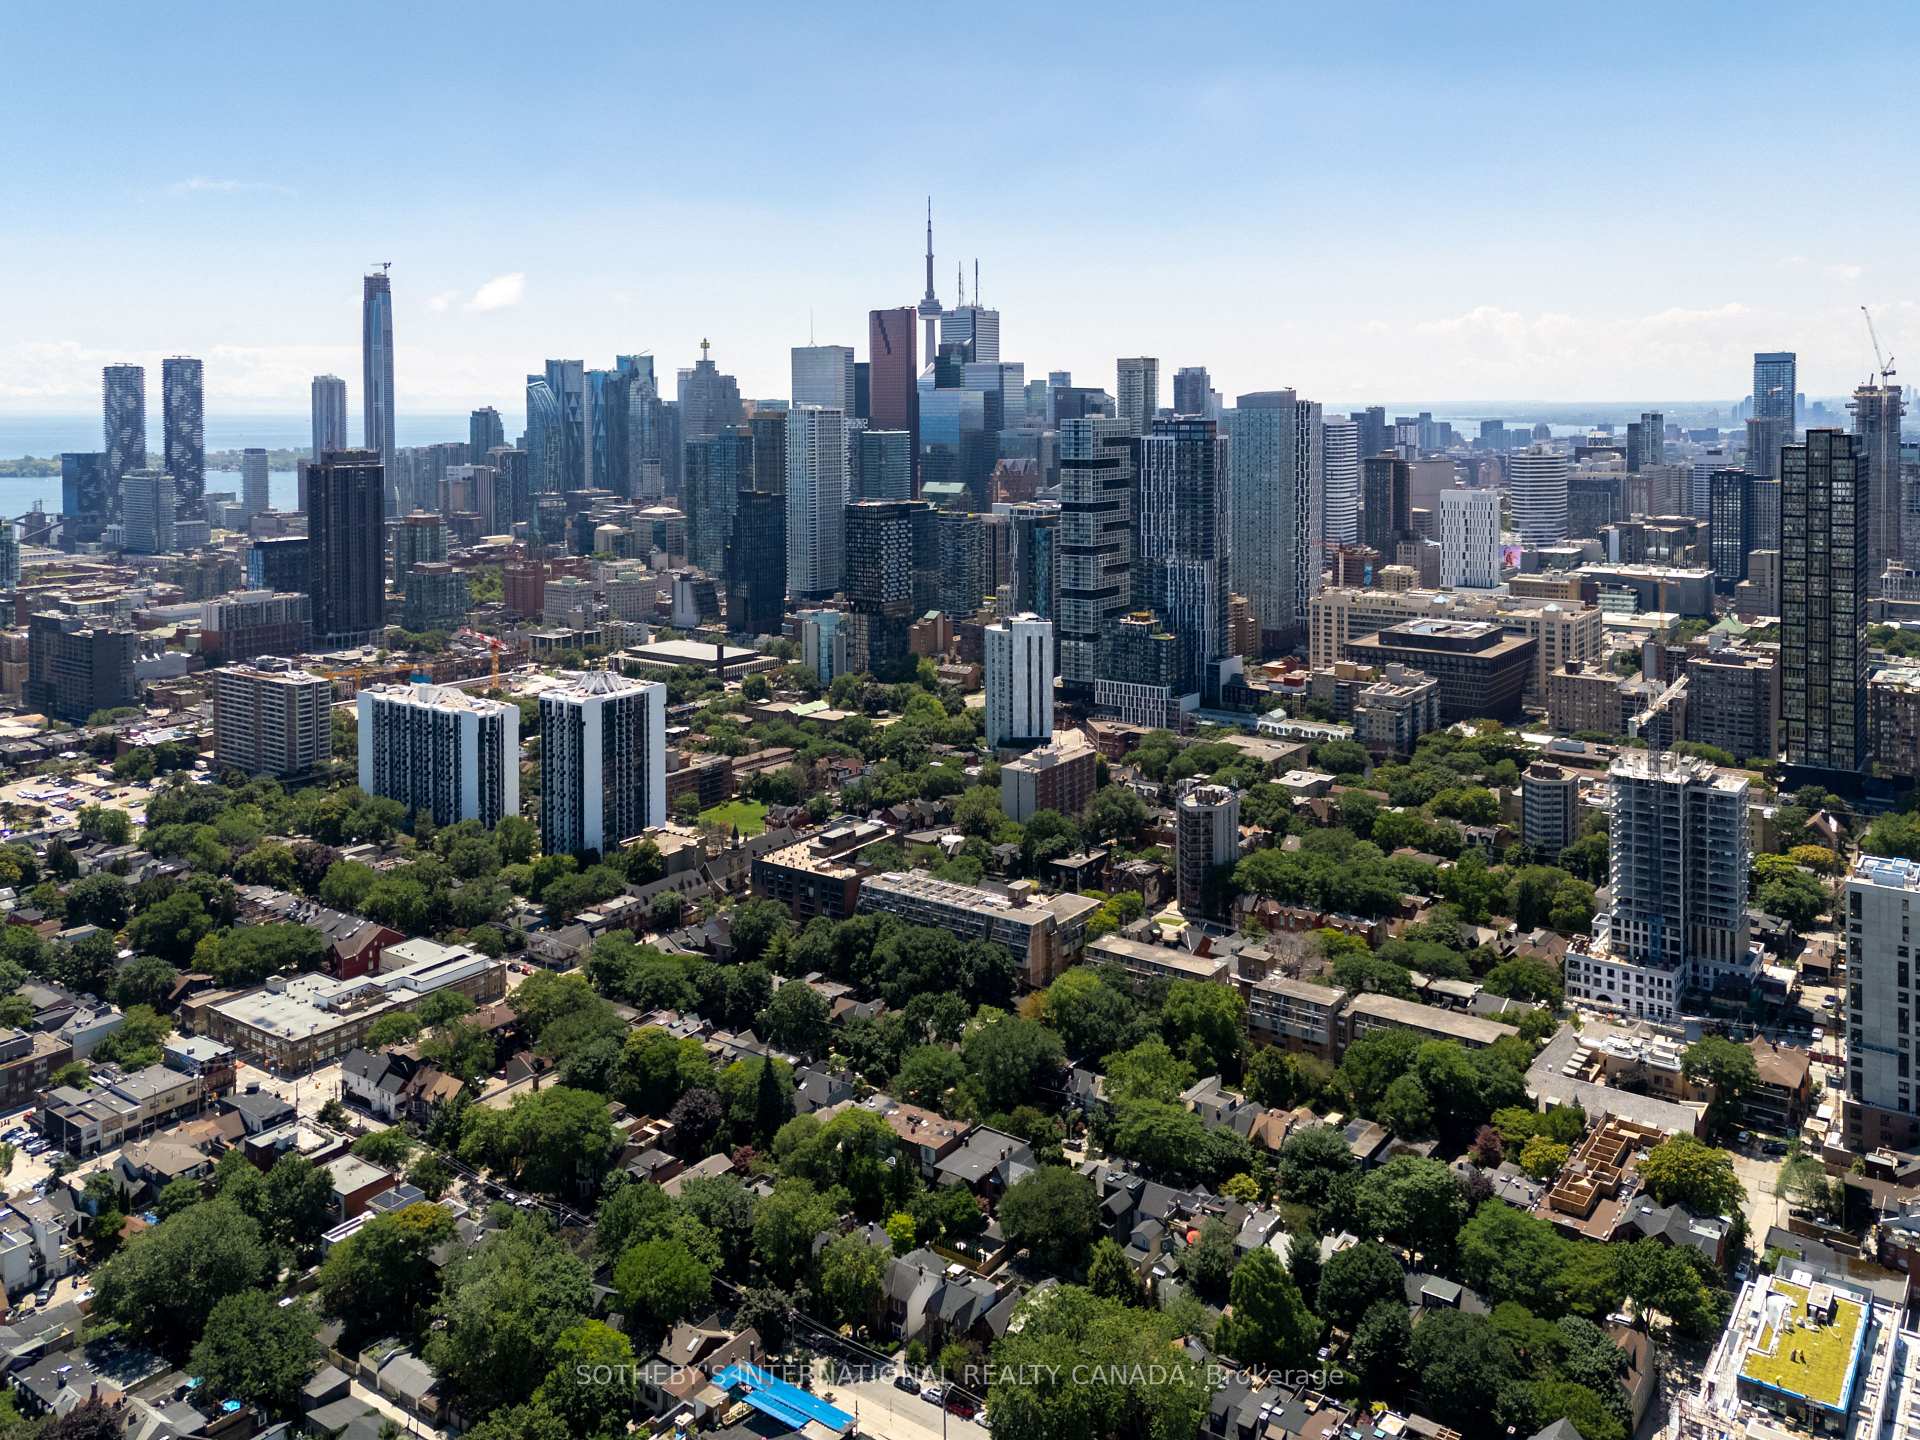
  • View DescriptionDowntown

Exterior

  • PoolNone
  • roofAsphalt Shingle
  • parkingNone
  • HEAT TYPEForced Air
  • AIR CONDITIONINGCentral Air
  • sewerSewer
  • SubstructureConcrete
  • Disability FeaturesFire Escape
  • other exterior FeaturesLandscaped, Patio

Financial

  • Sales Price$1,950,000 CAD
  • Real Estate Tax $7,224 CAD/yr
image

Schedule a Showing

I would love to show you this beautiful property. Please select your preferred date and time below. An agent will be in touch shortly to confirm your appointment.

Schedule a Showing

I would love to show you this beautiful property. Please select your preferred date and time below. An agent will be in touch shortly to confirm your appointment.

Thank you for your interest in 366 Ontario Street, Toronto, Toronto C08, ON M5A 2V7, CA. We are reviewing your request and will be in touch shortly!

Mortgage Calculator

Estimate your monthly mortgage payment, including the principal and interest, property taxes, and HOA. Adjust the values to generate a more accurate rate.

All estimates are provided for informational purposes only. Actual amounts may vary.
$0,000 Your Payment 20 15 65
$0,000 Your Payment

Get Started Today

He brings a sharp, data-driven perspective to the fast-paced Toronto landscape. Whether you are acquiring a new investment or selling a luxury residence, Daniel provides strategic advice every step of the way. Reach out to him for a dedicated advisor who prioritizes your financial success.

Follow Me on Instagram