Leave a Message

By providing your contact information to Daniel Kim, your personal information will be processed in accordance with Daniel Kim's Privacy Policy. By checking the box(es) below, you expressly consent to receive marketing or promotional real estate communication from Daniel Kim in the manner selected by you. For SMS text messages, message frequency varies. Message and data rates may apply. Consent is not a condition of purchase of any goods or services. You may opt out of receiving further communications from Daniel Kim at any time. To opt out of receiving SMS text messages, reply STOP to unsubscribe. SMS text messaging is subject to our Terms of Use.

Thank you for your message. I will be in touch with you shortly.

35 Shadwick Drive
35 Shadwick Drive
35 Shadwick Drive
35 Shadwick Drive
35 Shadwick Drive
35 Shadwick Drive
35 Shadwick Drive
35 Shadwick Drive
35 Shadwick Drive
35 Shadwick Drive
35 Shadwick Drive
35 Shadwick Drive
35 Shadwick Drive
35 Shadwick Drive
35 Shadwick Drive
35 Shadwick Drive
35 Shadwick Drive
35 Shadwick Drive
35 Shadwick Drive
35 Shadwick Drive
35 Shadwick Drive
35 Shadwick Drive
35 Shadwick Drive
35 Shadwick Drive
35 Shadwick Drive
35 Shadwick Drive
35 Shadwick Drive
35 Shadwick Drive
35 Shadwick Drive
35 Shadwick Drive
35 Shadwick Drive
35 Shadwick Drive
35 Shadwick Drive
35 Shadwick Drive
35 Shadwick Drive
35 Shadwick Drive
35 Shadwick Drive
35 Shadwick Drive
35 Shadwick Drive
35 Shadwick Drive
35 Shadwick Drive
35 Shadwick Drive
35 Shadwick Drive
35 Shadwick Drive
35 Shadwick Drive
35 Shadwick Drive
35 Shadwick Drive
35 Shadwick Drive
35 Shadwick Drive
35 Shadwick Drive
SEE ALL PHOTOS
35 Shadwick Drive
35 Shadwick Drive
35 Shadwick Drive
35 Shadwick Drive
35 Shadwick Drive
35 Shadwick Drive
35 Shadwick Drive
35 Shadwick Drive
35 Shadwick Drive
35 Shadwick Drive
35 Shadwick Drive
35 Shadwick Drive
35 Shadwick Drive
35 Shadwick Drive
35 Shadwick Drive
35 Shadwick Drive
35 Shadwick Drive
35 Shadwick Drive
35 Shadwick Drive
35 Shadwick Drive
35 Shadwick Drive
35 Shadwick Drive
35 Shadwick Drive
35 Shadwick Drive
35 Shadwick Drive
35 Shadwick Drive
35 Shadwick Drive
35 Shadwick Drive
35 Shadwick Drive
35 Shadwick Drive
35 Shadwick Drive
35 Shadwick Drive
35 Shadwick Drive
35 Shadwick Drive
35 Shadwick Drive
35 Shadwick Drive
35 Shadwick Drive
35 Shadwick Drive
35 Shadwick Drive
35 Shadwick Drive
35 Shadwick Drive
35 Shadwick Drive
35 Shadwick Drive
35 Shadwick Drive
35 Shadwick Drive
35 Shadwick Drive
35 Shadwick Drive
35 Shadwick Drive
35 Shadwick Drive
35 Shadwick Drive
For Sale

35 Shadwick Drive

35 Shadwick Drive, Toronto, Toronto W09, ON M9R 2V6, CA

$1,570,000 CAD
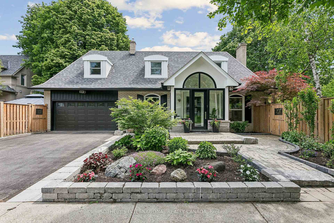
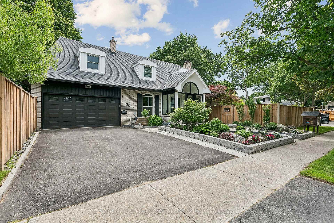
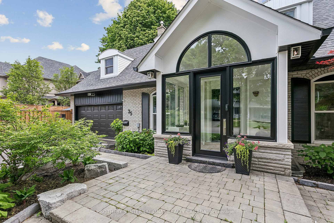
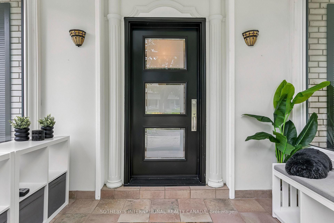
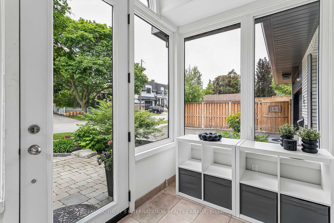
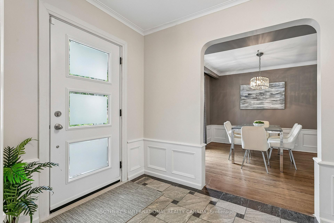
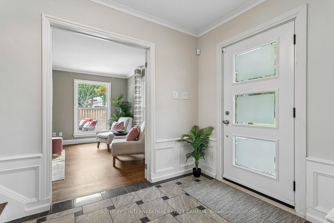
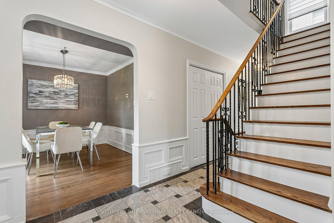
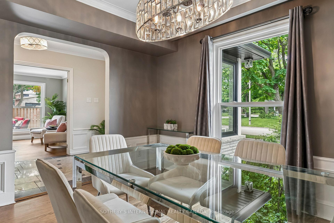
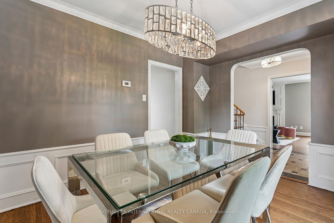
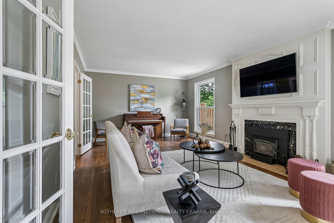
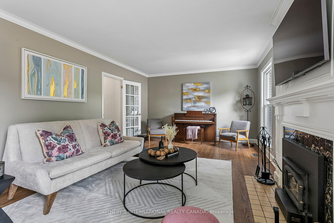
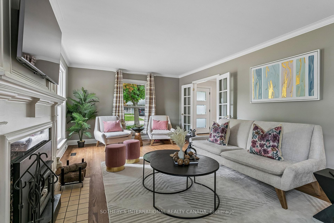
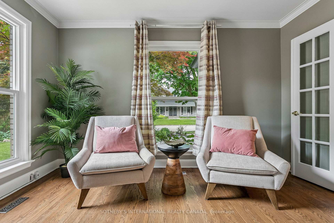
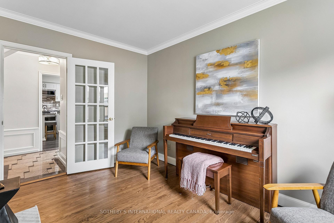
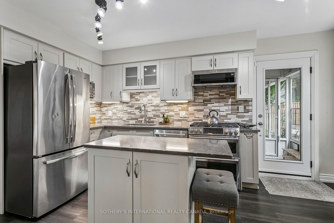
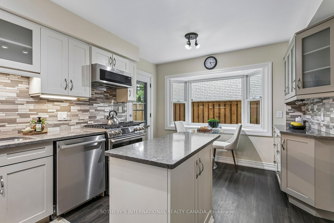
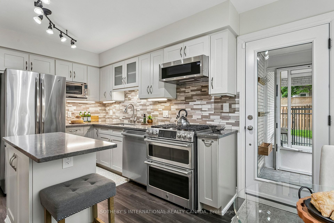
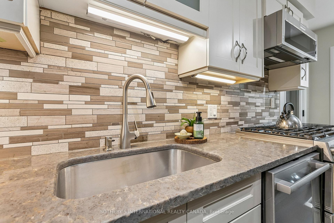
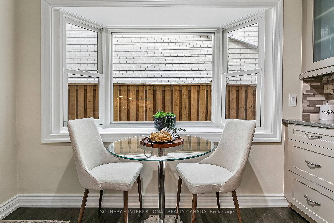
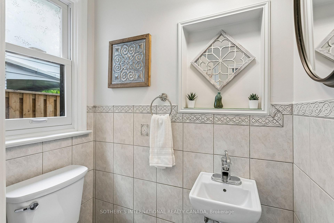
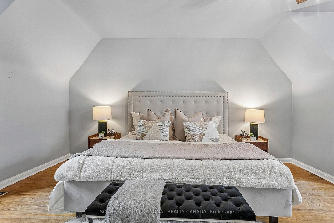
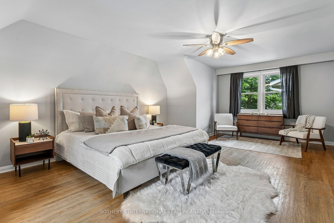
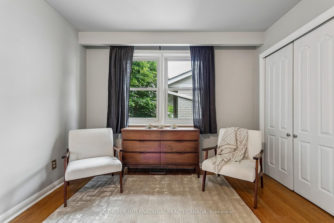
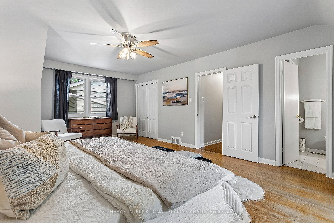
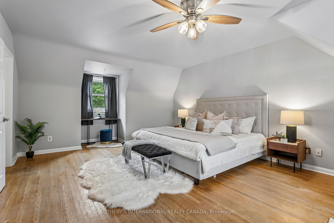
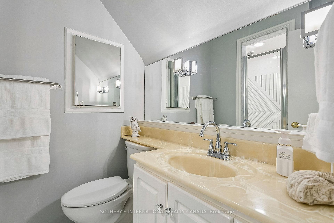
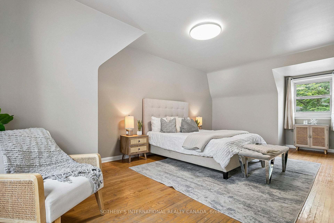
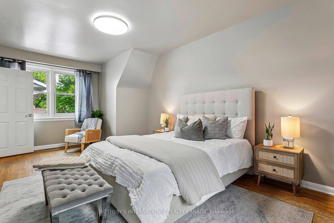
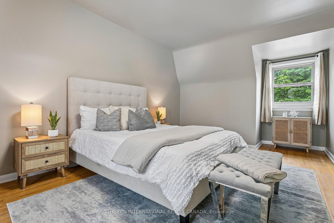
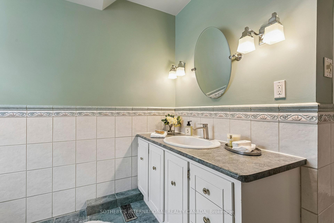
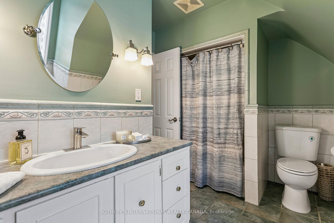
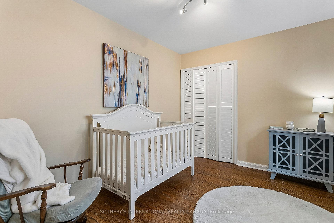
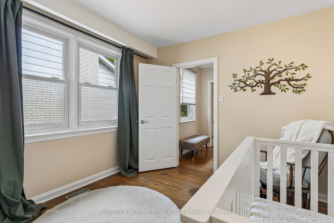
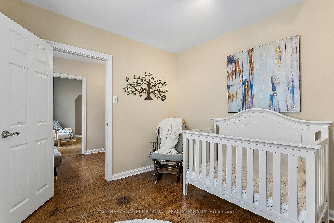
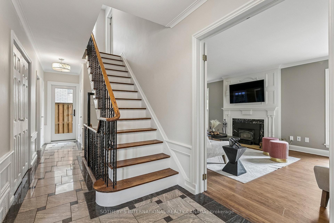
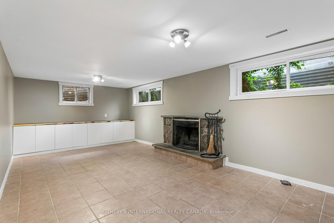
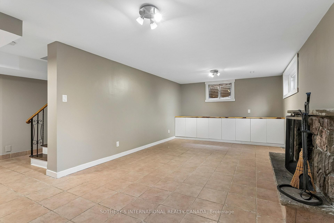
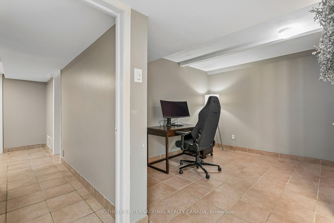
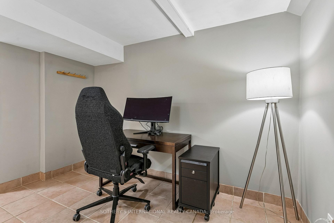
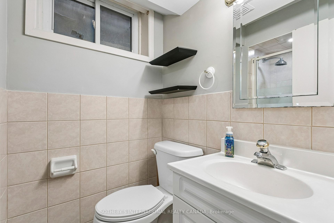
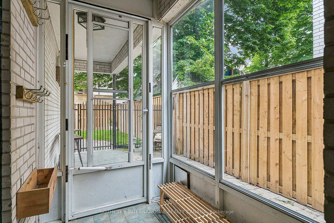
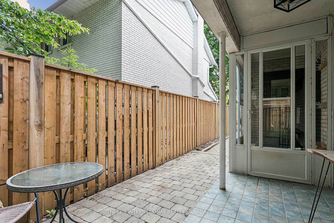
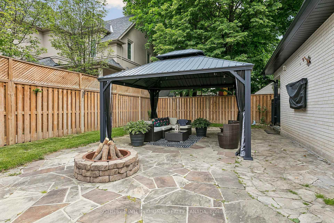
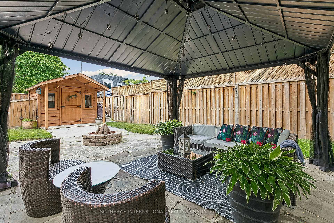
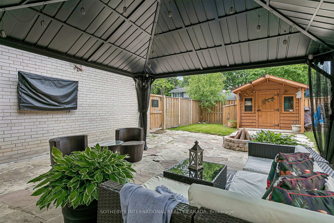
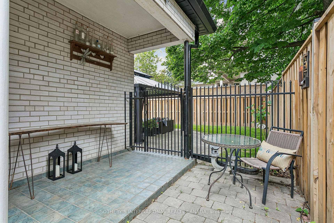
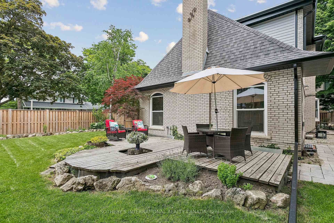
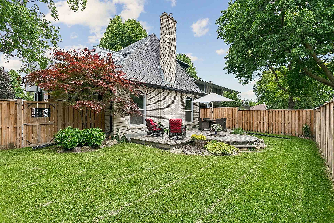
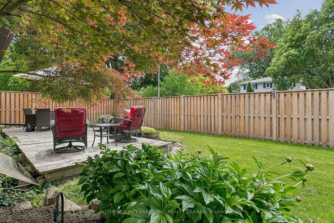
Situated on a premium 60 x 104 ft corner lot in a sought-after Etobicoke neighbourhood, this meticulously cared-for 3+1 bedroom, 4-bathroom home offers exceptional curb appeal, tastefully updated kitchen, and outstanding family-friendly living. Pride of ownership is evident throughout, with extensive outdoor and exterior improvements completed in recent years. The professionally refreshed grounds feature beautifully maintained gardens, updated landscaping, new stonework, fencing, sod, and a charming gazebo, creating a private and inviting outdoor retreat perfect for entertaining or relaxing. Significant exterior upgrades, including updated windows, entry doors, garage door, eavestroughs, and fascia, further enhance the home's appeal and long-term value.Ideally located within the highly sought-after Father Serra Catholic School and Richview Collegiate Institute catchment areas, this home is perfectly positioned for growing families. Enjoy convenient access to parks, library, shopping, public transit, Pearson Airport, and major highways, offering the perfect balance of suburban tranquility and urban convenience. See virtual tour link for floor plans (indoor/outdoor) and additional photos.

4
beds

4
baths

Features & Amenities

Interior

  • total bedrooms4
  • Total bathrooms4
  • Fireplace Family Room, Rec Room
  • other interior Features Auto Garage Door Remote, Carpet Free

Area & Lot

  • Status For Sale
  • MLS® IDW13476056
  • TypeResidential
  • Architecture Styles2-Storey

Exterior

  • PoolNone
  • roofUnknown
  • parkingPrivate Double
  • HEAT TYPEForced Air
  • AIR CONDITIONINGCentral Air
  • sewerSewer
  • SubstructureOther

Financial

  • Sales Price$1,570,000 CAD
  • Real Estate Tax $6,760 CAD/yr
View Virtual Tour
image

Schedule a Showing

I would love to show you this beautiful property. Please select your preferred date and time below. An agent will be in touch shortly to confirm your appointment.

Schedule a Showing

I would love to show you this beautiful property. Please select your preferred date and time below. An agent will be in touch shortly to confirm your appointment.

Thank you for your interest in 35 Shadwick Drive, Toronto, Toronto W09, ON M9R 2V6, CA. We are reviewing your request and will be in touch shortly!

Mortgage Calculator

Estimate your monthly mortgage payment, including the principal and interest, property taxes, and HOA. Adjust the values to generate a more accurate rate.

All estimates are provided for informational purposes only. Actual amounts may vary.
$0,000 Your Payment 20 15 65
$0,000 Your Payment

Get Started Today

He brings a sharp, data-driven perspective to the fast-paced Toronto landscape. Whether you are acquiring a new investment or selling a luxury residence, Daniel provides strategic advice every step of the way. Reach out to him for a dedicated advisor who prioritizes your financial success.

Follow Me on Instagram