Leave a Message

By providing your contact information to Daniel Kim, your personal information will be processed in accordance with Daniel Kim's Privacy Policy. By checking the box(es) below, you expressly consent to receive marketing or promotional real estate communication from Daniel Kim in the manner selected by you. For SMS text messages, message frequency varies. Message and data rates may apply. Consent is not a condition of purchase of any goods or services. You may opt out of receiving further communications from Daniel Kim at any time. To opt out of receiving SMS text messages, reply STOP to unsubscribe. SMS text messaging is subject to our Terms of Use.

Thank you for your message. I will be in touch with you shortly.

3 TREE TOPS Lane 302
SEE ALL PHOTOS
3 TREE TOPS Lane 302
Courtesy of SOTHEBY'S INTERNATIONAL REALTY CANADA
For Sale

3 TREE TOPS Lane 302

3 TREE TOPS Lane 302, Huntsville, ON P1H 1A9, CA

$559,000 CAD
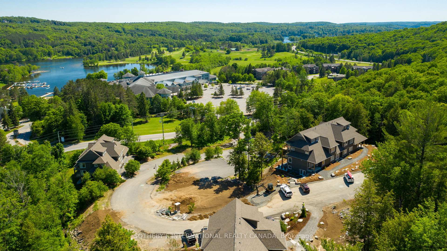
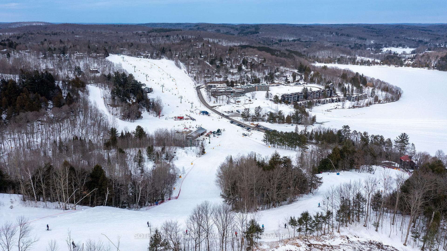
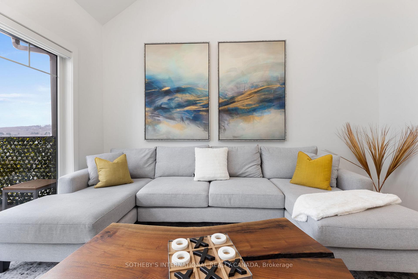
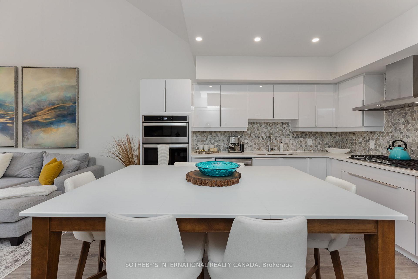
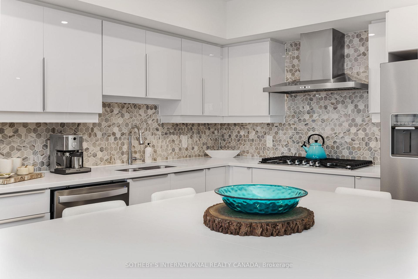
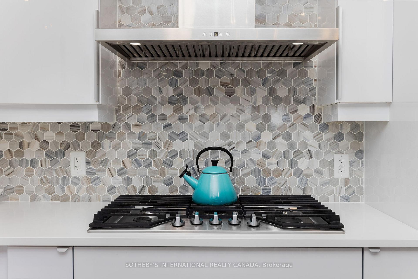
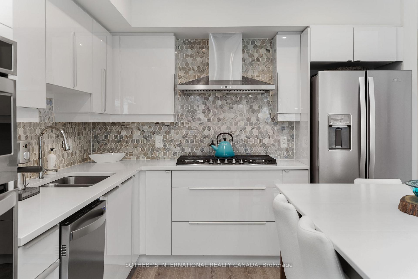
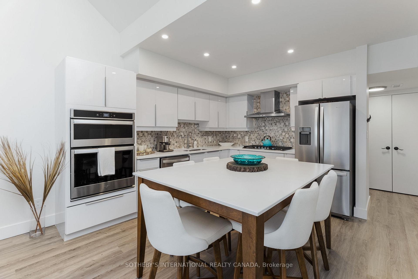
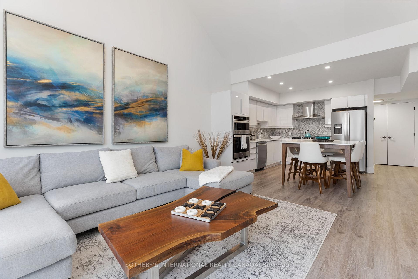
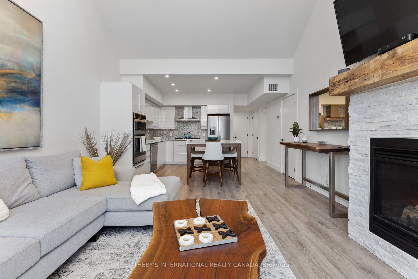
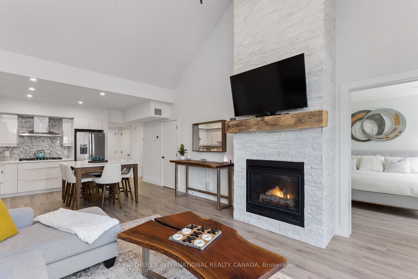
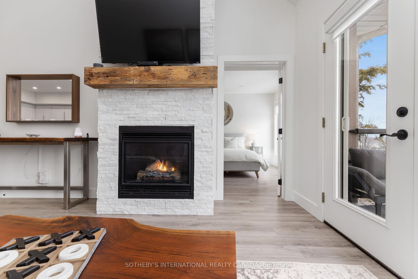
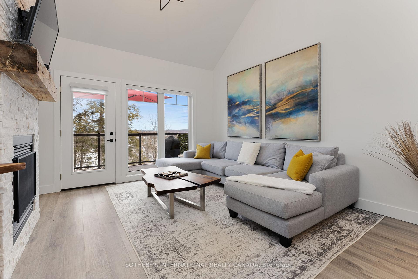
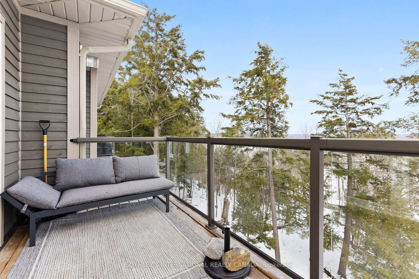
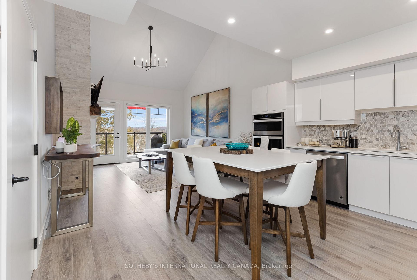
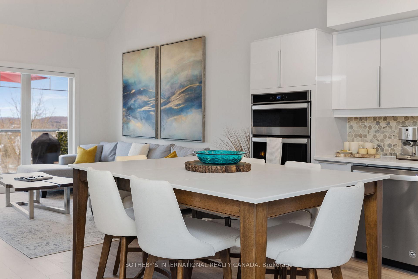
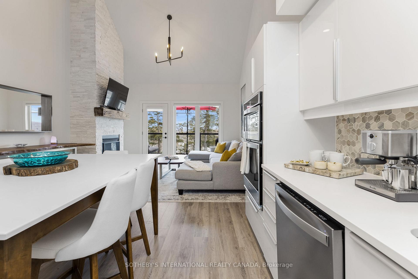
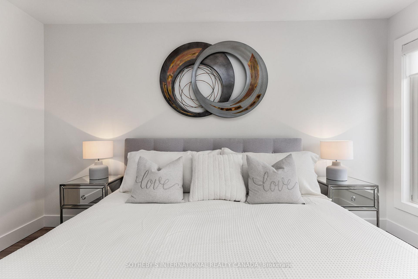
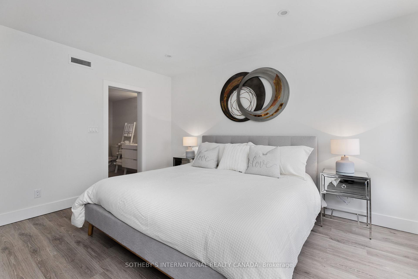
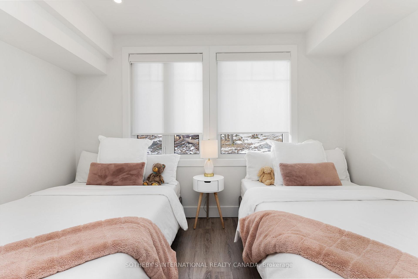
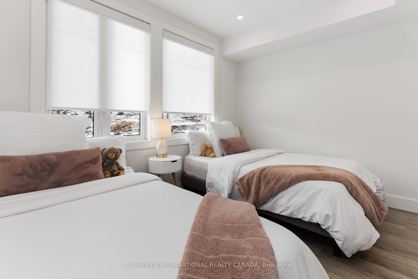
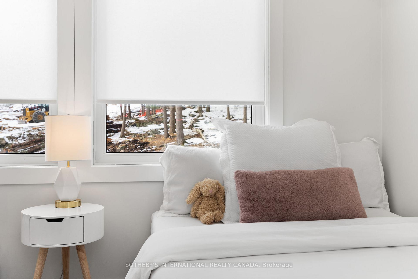
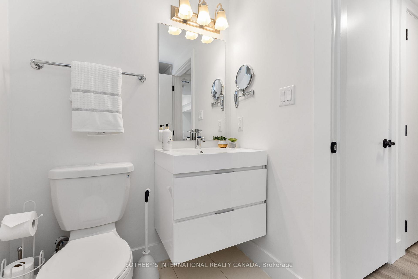
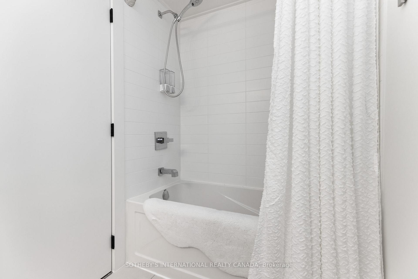
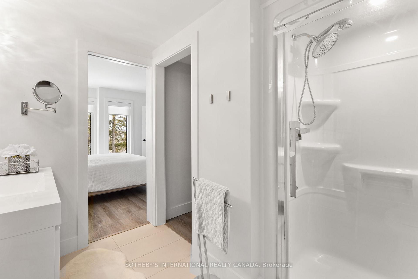
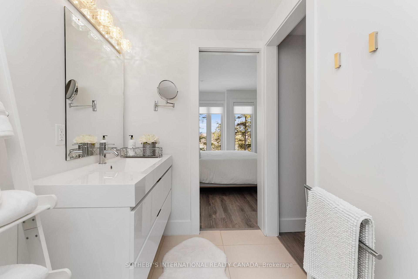
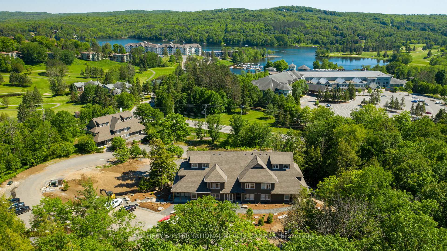
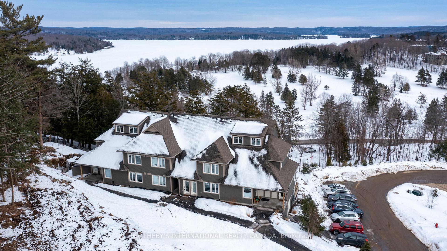
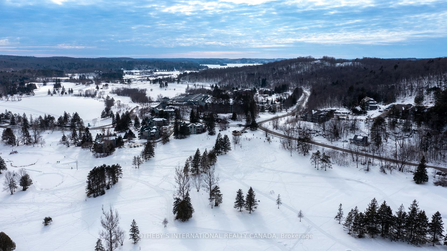
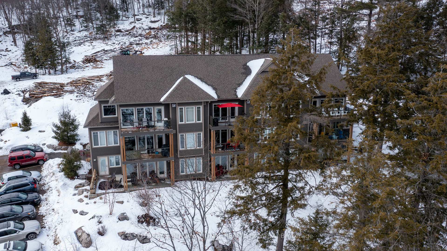
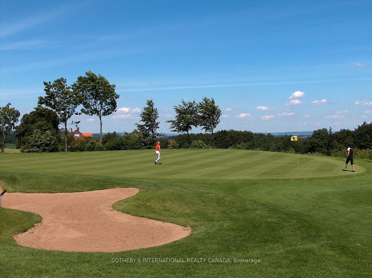
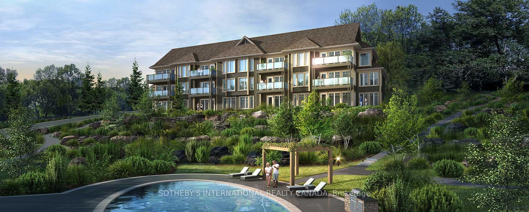
Experience four-season Muskoka living at its finest in this beautifully upgraded 2-bedroom, 2-bathroom Varley floor plan at TreeTops in Hidden Valley. Offering 1,113 sq. ft. of bright upper-level living space, this exceptional condominium enjoys panoramic treetop views, abundant natural light, and a seamless connection to the outdoors.The thoughtfully updated interior features a custom stone fireplace, gas stove, upgraded appliances, and stylish contemporary finishes throughout. A spacious private balcony provides the perfect setting for morning coffee, outdoor dining, or relaxing after a day on the trails, golf course, or ski hill.Ownership includes access to the exclusive Hidden Valley Highlands Ski Club and the private Peninsula Lake beach, where 450 feet of sandy shoreline, volleyball courts, and picnic areas create a true resort-style experience. Golf enthusiasts will appreciate proximity to Grandview Golf Club, while a new outdoor pool planned for 2027 will further enhance the community's amenities.Just minutes from downtown Huntsville, this property places the very best of Muskoka at your doorstep-skiing, golfing, boating, hiking, dining, and year-round recreation. Whether you're seeking a weekend retreat, an investment property with short-term rental potential, or a low-maintenance full-time residence, this offering delivers an exceptional lifestyle in one of Huntsville's most sought-after recreational communities. Furniture package available, inquire with Listing Agent.

2
beds

2
baths

Features & Amenities

Interior

  • total bedrooms2
  • Total bathrooms2
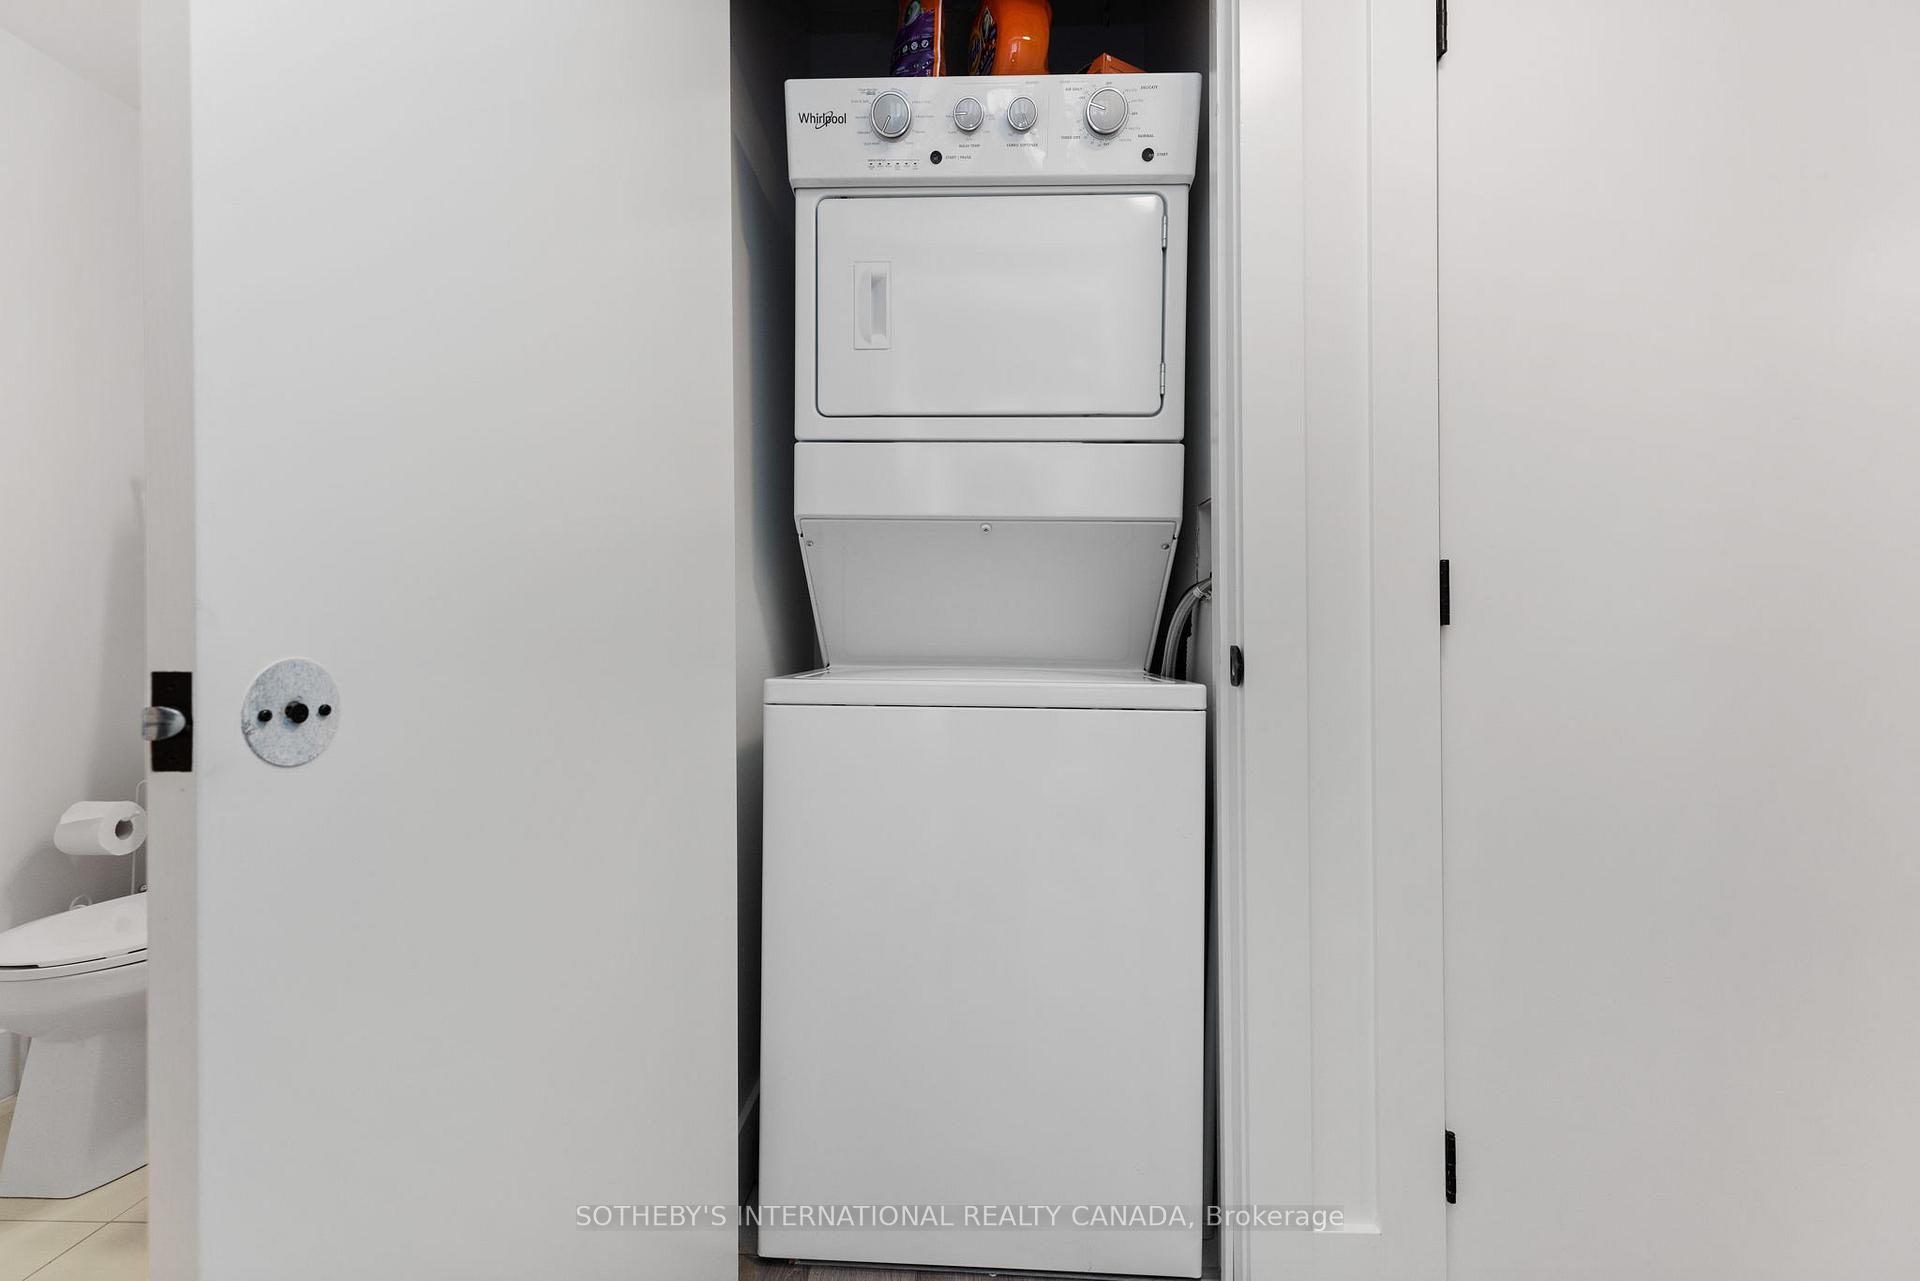
  • Laundry room Ensuite
  • Fireplace Propane
  • other interior Features Water Heater

Area & Lot

  • Status For Sale
  • MLS® IDX13450348
  • TypeCondo
  • Architecture StylesOther
  • Water FrontageDock, Beach Front
  • View DescriptionGolf Course, Beach, Lake, Trees/Woods

Exterior

  • STORIES2
  • roofShingles
  • HEAT TYPEForced Air
  • AIR CONDITIONINGCentral Air
  • HOA AmenitiesVisitor Parking
  • security FeaturesAlarm System, Smoke Detector
  • other exterior FeaturesYear Round Living

Financial

  • Sales Price$559,000 CAD
  • Real Estate Tax $4,545 CAD/yr
  • HOA $499 CAD
View Virtual Tour
image

Schedule a Showing

I would love to show you this beautiful property. Please select your preferred date and time below. An agent will be in touch shortly to confirm your appointment.

Schedule a Showing

I would love to show you this beautiful property. Please select your preferred date and time below. An agent will be in touch shortly to confirm your appointment.

Thank you for your interest in 3 TREE TOPS Lane 302, Huntsville, ON P1H 1A9, CA. We are reviewing your request and will be in touch shortly!

Mortgage Calculator

Estimate your monthly mortgage payment, including the principal and interest, property taxes, and HOA. Adjust the values to generate a more accurate rate.

All estimates are provided for informational purposes only. Actual amounts may vary.
$0,000 Your Payment 20 15 65
$0,000 Your Payment

Get Started Today

He brings a sharp, data-driven perspective to the fast-paced Toronto landscape. Whether you are acquiring a new investment or selling a luxury residence, Daniel provides strategic advice every step of the way. Reach out to him for a dedicated advisor who prioritizes your financial success.

Follow Me on Instagram