Leave a Message

By providing your contact information to Daniel Kim, your personal information will be processed in accordance with Daniel Kim's Privacy Policy. By checking the box(es) below, you expressly consent to receive marketing or promotional real estate communication from Daniel Kim in the manner selected by you. For SMS text messages, message frequency varies. Message and data rates may apply. Consent is not a condition of purchase of any goods or services. You may opt out of receiving further communications from Daniel Kim at any time. To opt out of receiving SMS text messages, reply STOP to unsubscribe. SMS text messaging is subject to our Terms of Use.

Thank you for your message. I will be in touch with you shortly.

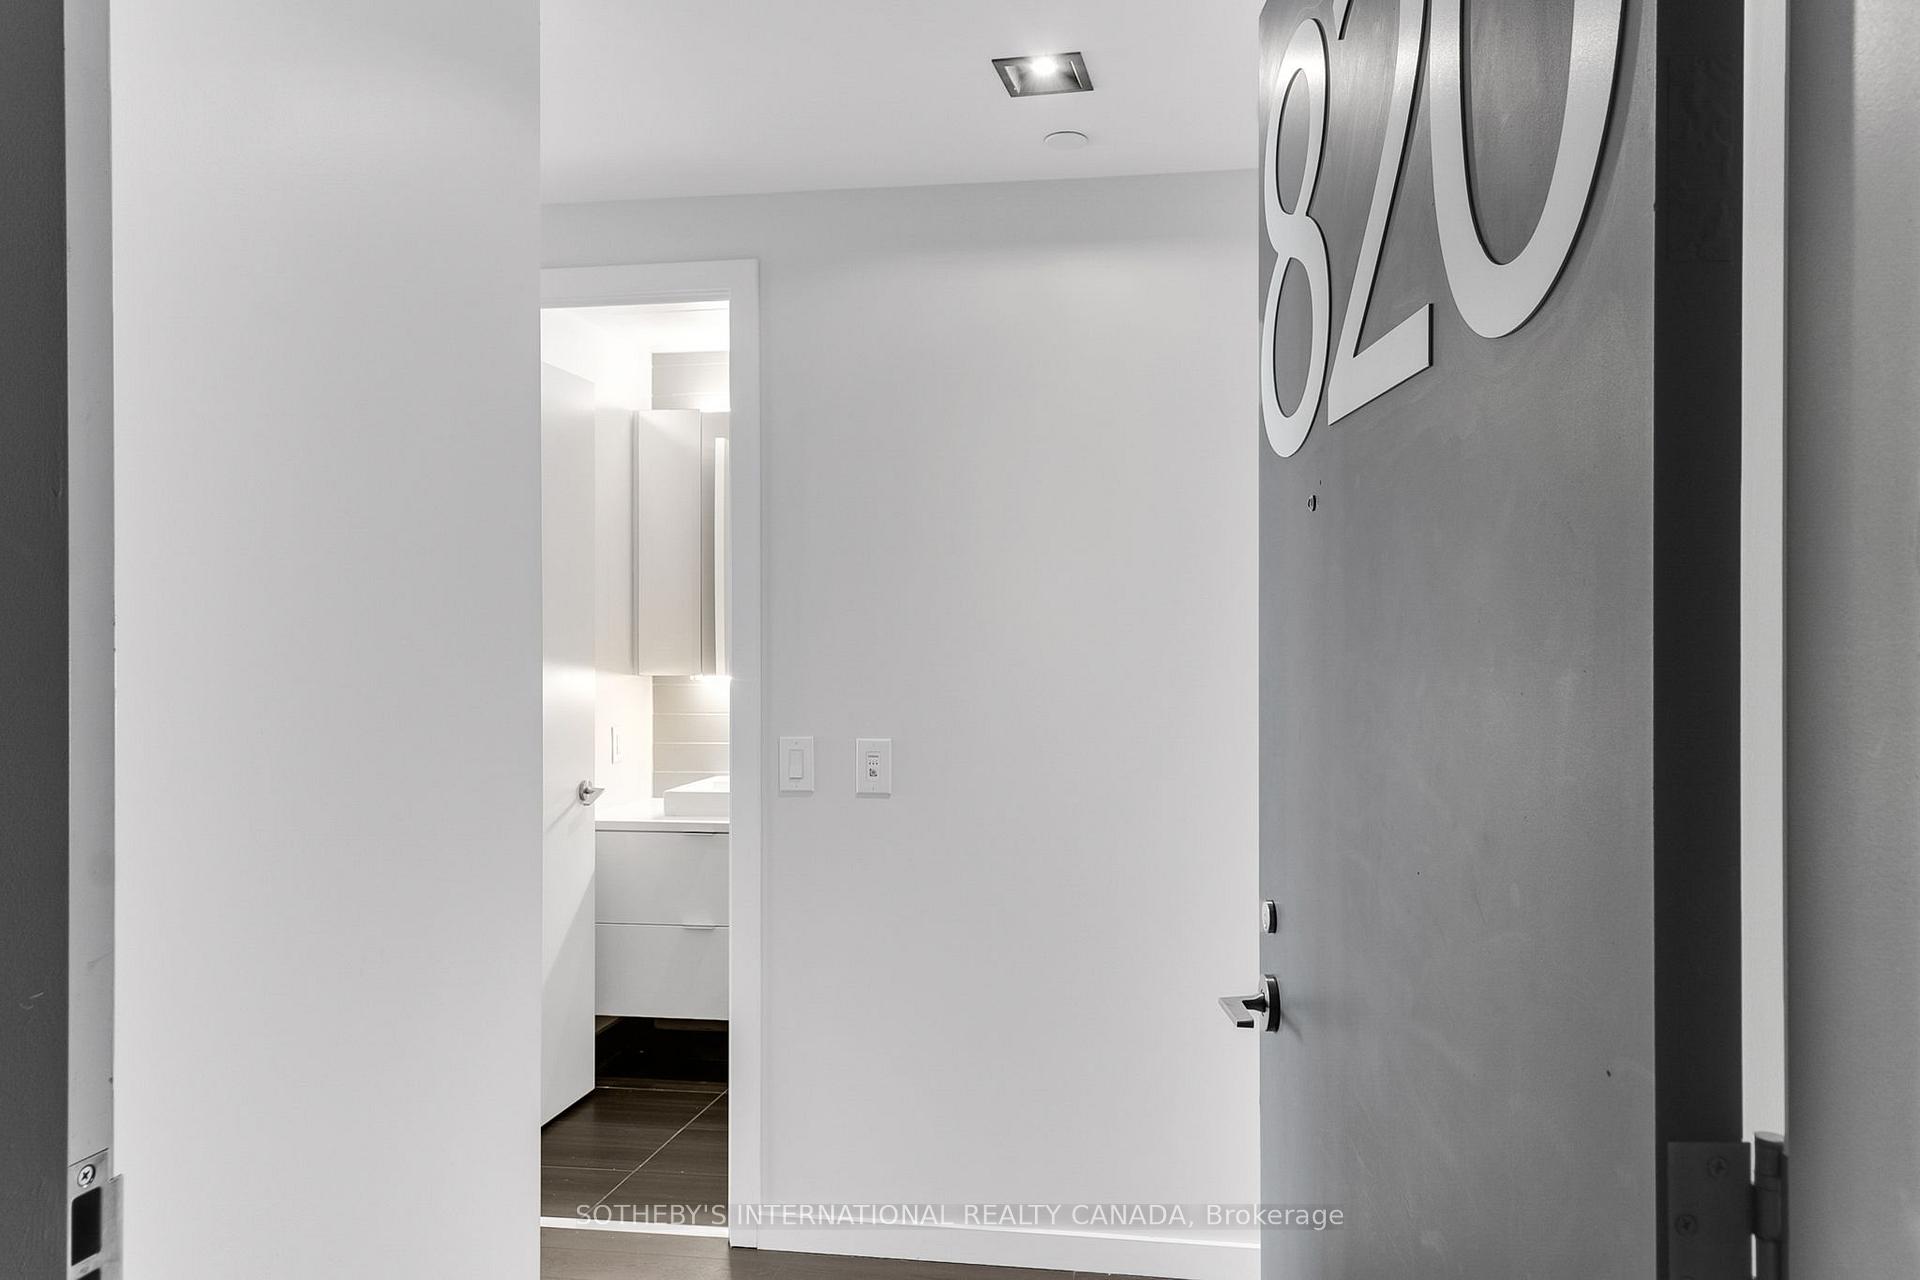
170 Bayview Avenue 820, Toronto Unit: 820
SEE ALL PHOTOS
170 Bayview Avenue 820, Toronto Unit: 820
For Sale

170 Bayview Avenue 820, Toronto Unit: 820

170 Bayview Avenue 820, Toronto Unit: 820, Toronto C08, ON M5A 0M4, CA

$814,999 CAD
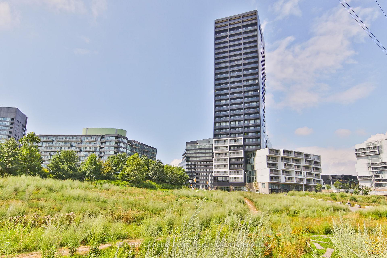
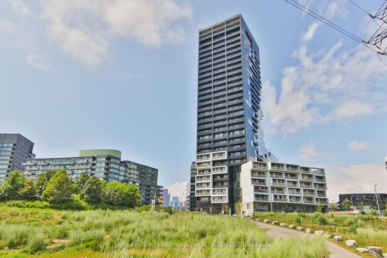
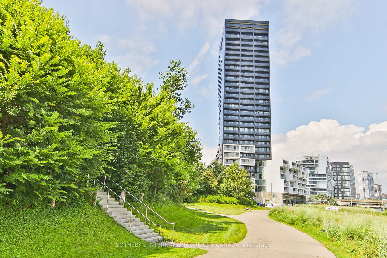
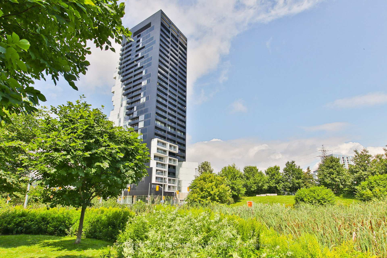
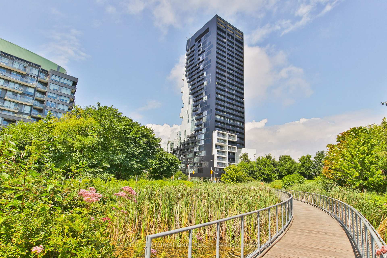
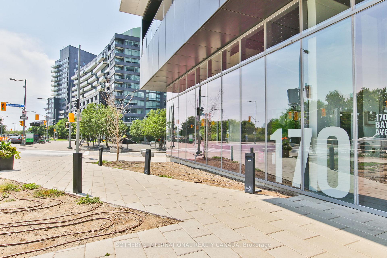
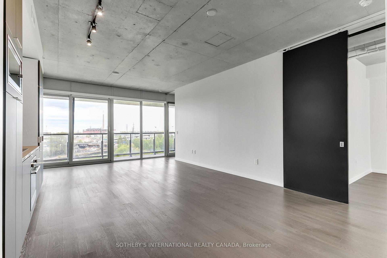
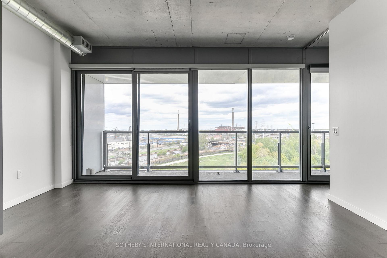
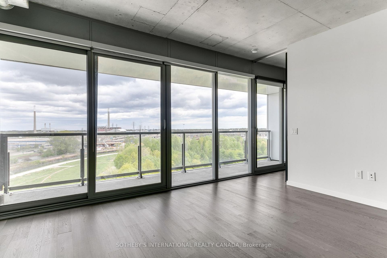
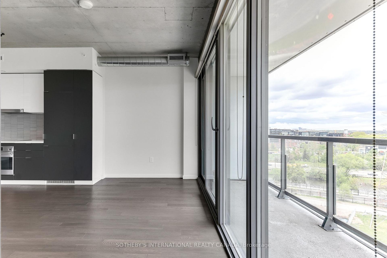
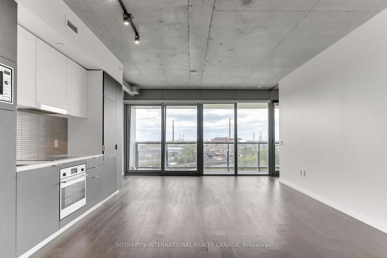
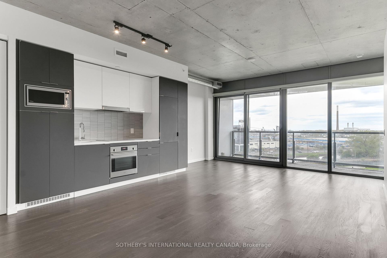
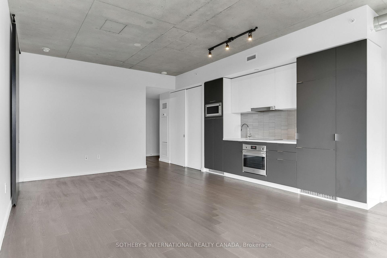
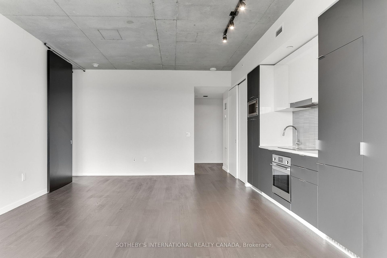
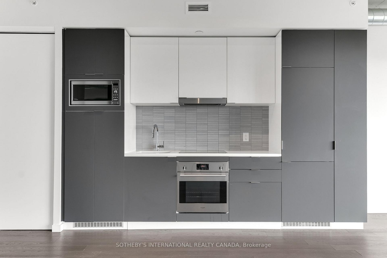
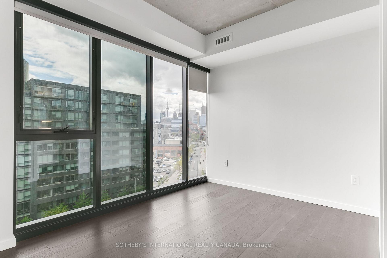
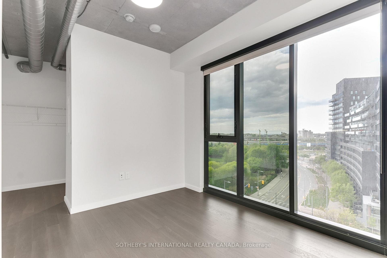
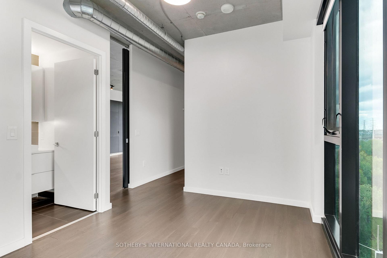
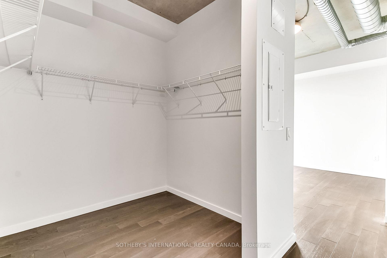
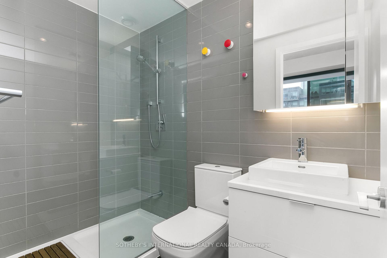
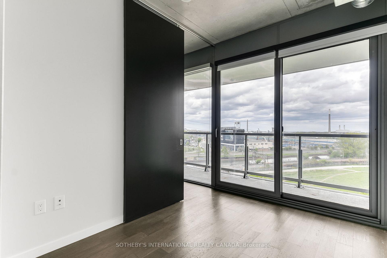
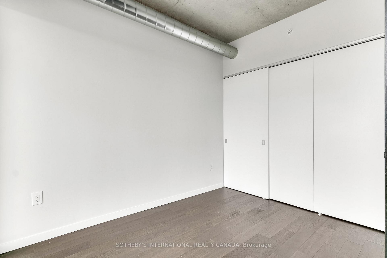
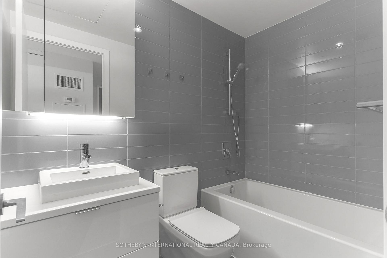
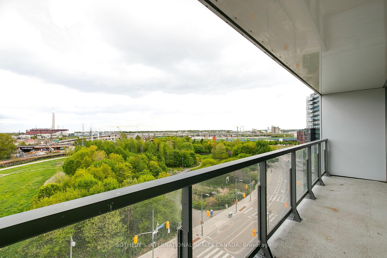
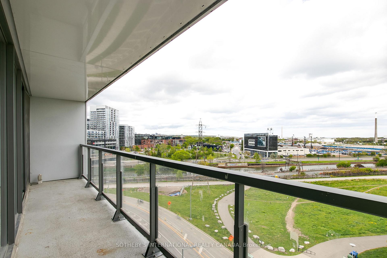
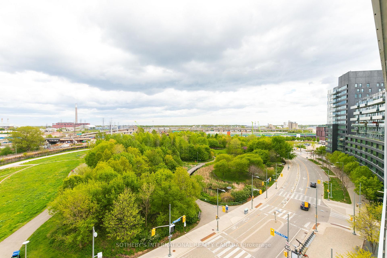
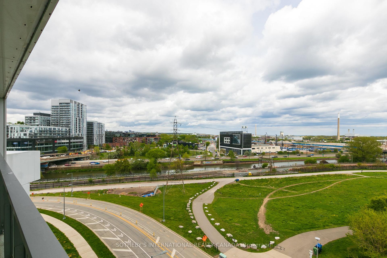
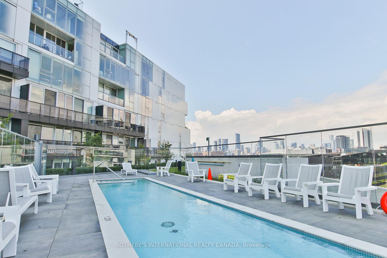
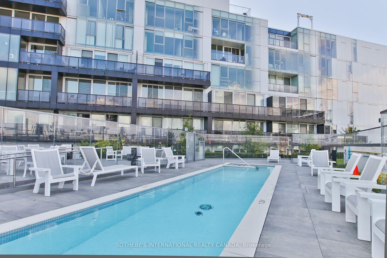
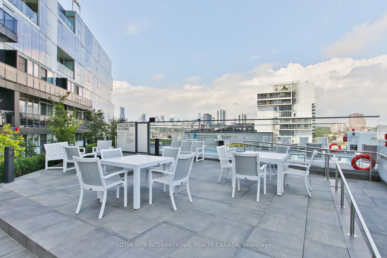
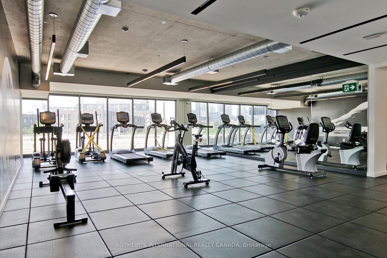
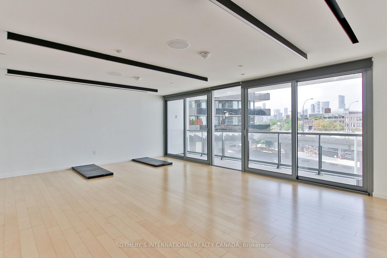
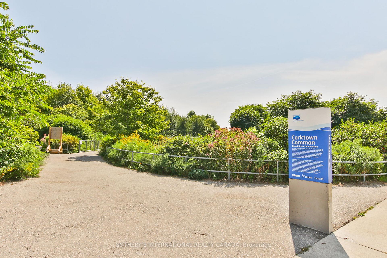
Perched above one of Toronto's most celebrated urban landscapes, this exceptional south-facing residence at the award-winning River City 3 offers an inspired balance of contemporary design, natural beauty, and city convenience. Encompassing approximately 893 square feet, this thoughtfully designed two-bedroom, two-bathroom suite is flooded with natural light through dramatic floor-to-ceiling windows, framing uninterrupted views over Corktown Common, the Don River, Toronto's skyline, and Lake Ontario beyond.The open-concept interior is a study in modern sophistication, where clean architectural lines, premium finishes, and a refined material palette create an effortless sense of calm. The contemporary kitchen features integrated appliances, quartz countertops, and sleek cabinetry, seamlessly flowing into the expansive living and dining spaces-perfectly designed for both everyday living and entertaining.The spacious primary retreat offers generous closet space and a beautifully appointed ensuite, while the second bedroom and full bath provide exceptional flexibility for guests, a home office, or growing families. A private balcony invites you to take in spectacular sunrise views and the ever-changing landscape of the city and surrounding parkland.Designed by acclaimed Saucier + Perrotte Architects, River City 3 is an architectural landmark featuring premium amenities including a rooftop outdoor pool, fitness centre, concierge, guest suites, party room, and beautifully curated indoor and outdoor spaces.Perfectly positioned between Corktown, the Canary District, and the Distillery District, with immediate access to Corktown Common, the Don River trail network, waterfront parks, acclaimed restaurants, cafes, and the future Ontario Line, this residence offers an unparalleled urban lifestyle. Complete with parking and a dedicated bike storage space, this is a rare opportunity to own in one of Toronto's most architecturally significant and connected communities.

2
beds

2
baths

Features & Amenities

Interior

  • total bedrooms2
  • Total bathrooms2
  • Laundry room Ensuite
  • other interior Features Built-In Oven, Carpet Free, Countertop Range

Area & Lot

  • Status For Sale
  • MLS® IDC13527228
  • TypeCondo
  • NeighborhoodHarbourfront
  • Architecture StylesApartment
  • View DescriptionDowntown, Lake, Panoramic, Park/Greenbelt, Skyline, Water

Exterior

  • STORIES8
  • parkingCovered
  • HEAT TYPEForced Air
  • AIR CONDITIONINGCentral Air
  • Disability FeaturesNone
  • HOA AmenitiesBike Storage, Concierge, Exercise Room, Media Room, Outdoor Pool, Visitor Parking
  • security FeaturesSecurity Guard
  • other exterior FeaturesControlled Entry, Landscaped

Financial

  • Sales Price$814,999 CAD
  • Real Estate Tax $4,143 CAD/yr
  • HOA $855 CAD
image

Schedule a Showing

I would love to show you this beautiful property. Please select your preferred date and time below. An agent will be in touch shortly to confirm your appointment.

Schedule a Showing

I would love to show you this beautiful property. Please select your preferred date and time below. An agent will be in touch shortly to confirm your appointment.

Thank you for your interest in 170 Bayview Avenue 820, Toronto Unit: 820, Toronto C08, ON M5A 0M4, CA. We are reviewing your request and will be in touch shortly!

Mortgage Calculator

Estimate your monthly mortgage payment, including the principal and interest, property taxes, and HOA. Adjust the values to generate a more accurate rate.

All estimates are provided for informational purposes only. Actual amounts may vary.
$0,000 Your Payment 20 15 65
$0,000 Your Payment

Harbourfront

Explore

Get Started Today

He brings a sharp, data-driven perspective to the fast-paced Toronto landscape. Whether you are acquiring a new investment or selling a luxury residence, Daniel provides strategic advice every step of the way. Reach out to him for a dedicated advisor who prioritizes your financial success.

Follow Me on Instagram