Leave a Message

By providing your contact information to Daniel Kim, your personal information will be processed in accordance with Daniel Kim's Privacy Policy. By checking the box(es) below, you expressly consent to receive marketing or promotional real estate communication from Daniel Kim in the manner selected by you. For SMS text messages, message frequency varies. Message and data rates may apply. Consent is not a condition of purchase of any goods or services. You may opt out of receiving further communications from Daniel Kim at any time. To opt out of receiving SMS text messages, reply STOP to unsubscribe. SMS text messaging is subject to our Terms of Use.

Thank you for your message. I will be in touch with you shortly.

136 Princes Street W
SEE ALL PHOTOS
136 Princes Street W
Courtesy of SOTHEBY'S INTERNATIONAL REALTY CANADA
For Sale

136 Princes Street W

136 Princes Street W, Kawartha Lakes, ON K0M 1N0, CA

$1,950,000 CAD
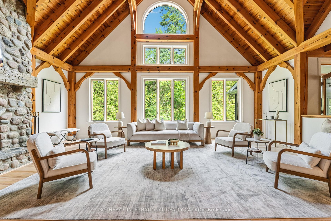
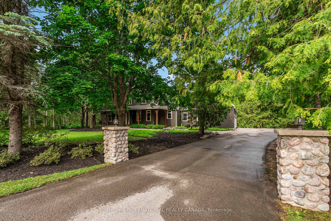
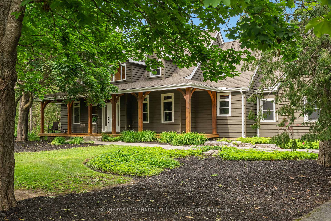
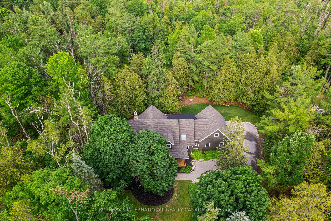
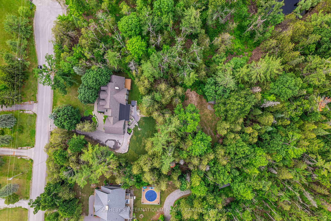
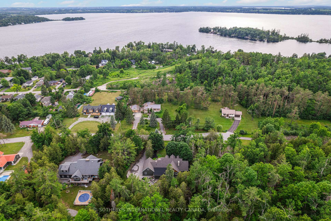
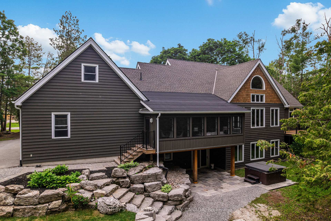
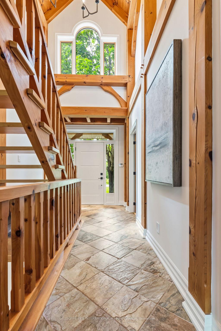
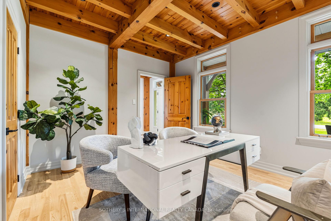
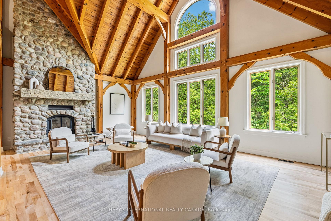
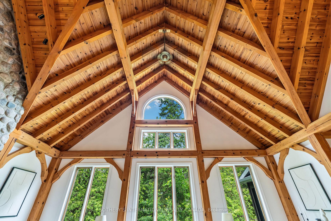
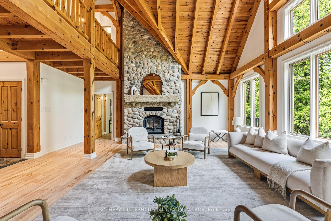
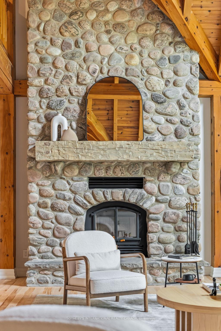
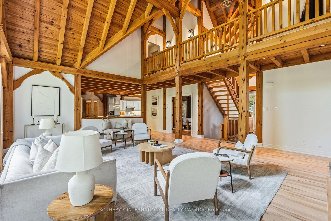
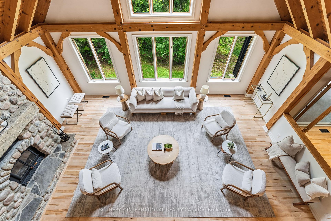
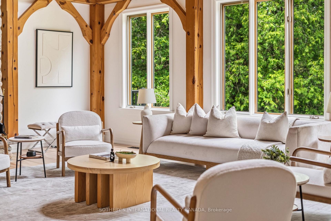
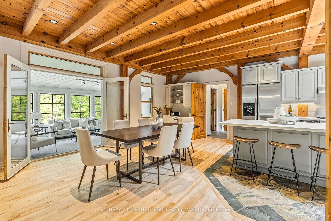
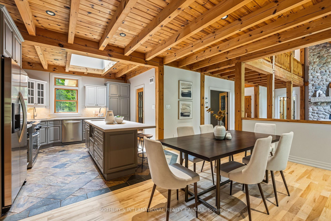
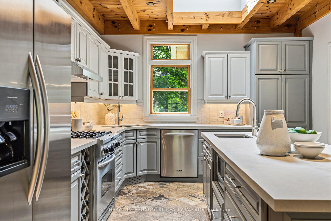
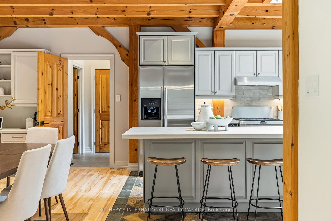
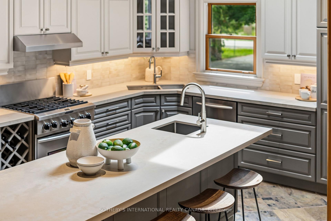
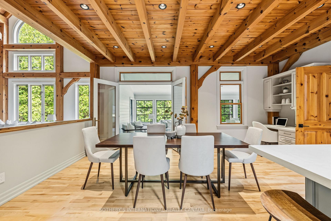
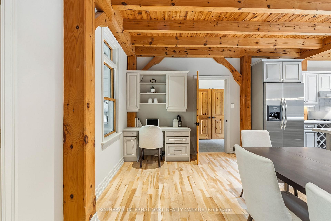
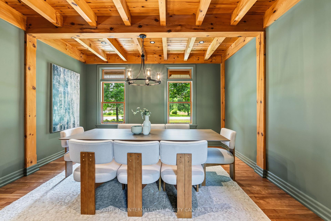
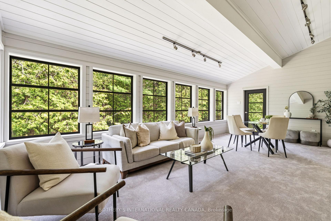
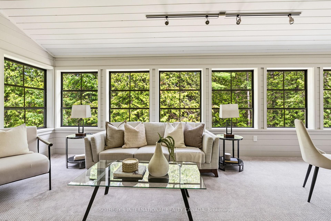
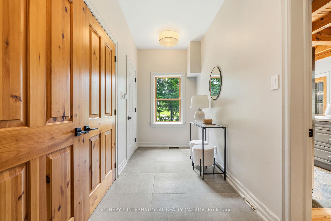
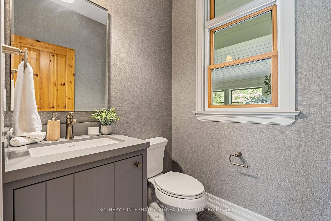
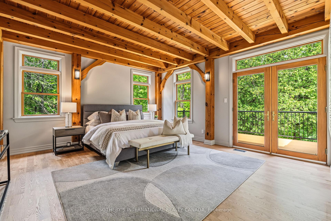
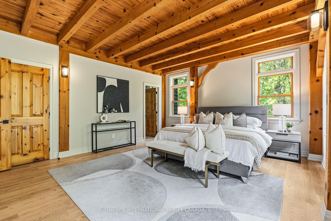
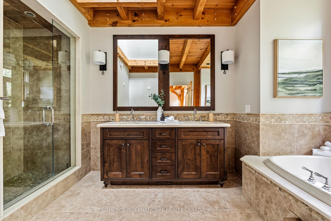
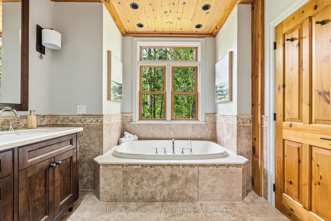
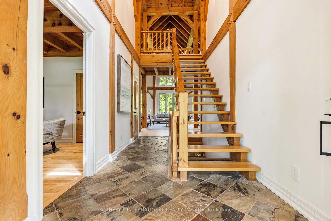
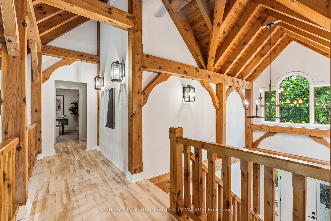
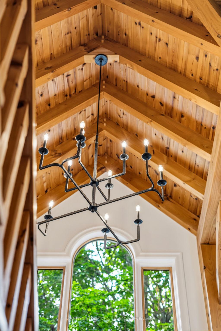
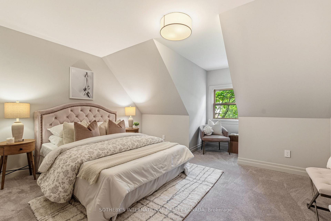
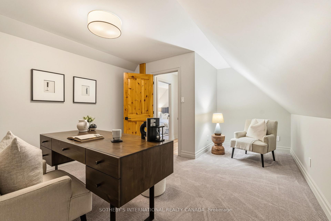
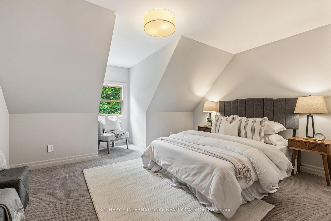
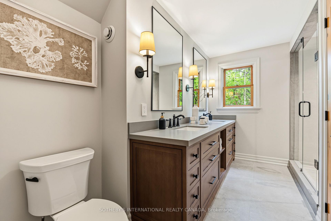
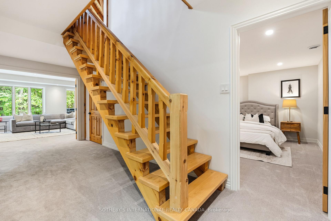
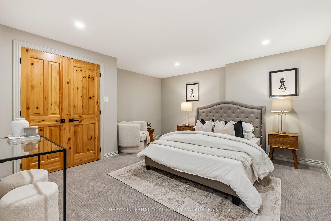
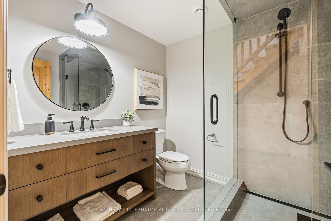
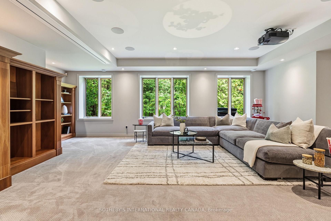
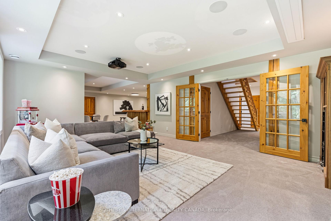
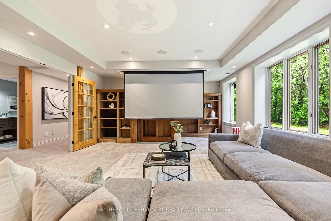
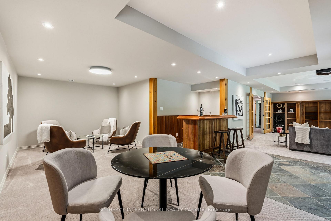
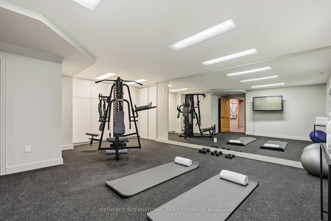
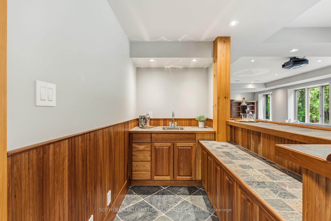
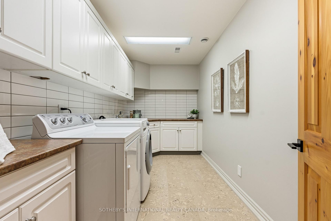
A rare custom timber frame masterpiece, conceived and built by the builder for his own family, now thoughtfully renovated and presented to the most discerning of buyers. From the moment you cross the threshold, the architecture commands attention. A soaring two-storey beamed vaulted ceiling, dramatic cathedral window wall, and breathtaking floor-to-ceiling stone wood-burning fireplace make the great room a space that simply cannot be replicated. This is craftsmanship and vision at its finest. The floor plan is as intelligent as it is impressive. A mud room entry with powder room and attached garage welcomes you with function and grace. The newly renovated kitchen with skylights flows into a sun-drenched sunroom - perfect for morning coffee year-round. A beautifully proportioned front room serves as a sophisticated home office or elegant guest suite. The primary retreat is exceptional with high ceilings and exposed beams, a luxurious 5-piece ensuite, generous walk-in closet, and a private walkout deck. Upstairs, a striking bridge connects two bedrooms, a renovated 4-piece ensuite, substantial walk-in storage, and a versatile flex space - bedroom, studio, or playroom. The lower level redefines family living. A dedicated home gym, private bedroom, and laundry room speak to everyday practicality, while the show-stopping recreation room complete with projection screen, built-in bar, and a second sitting area perfectly sized for a pool table redefines at-home entertaining. Above-grade window, walkout to the hot tub, finished slate patio complete a lower level that feels as luxurious as the floors above. Privately set at the end of a quiet dead-end street, yet steps to the beach, culinary restaurants, boutique shopping, a local brewery, the storied Trent-Severn Waterway, and a popular rail trail extending to Haliburton in the north and Peterborough to the south - walking, cycling, ATVing, or snowmobiling at your door. This is not simply a home. It is a lifestyle.

5
beds

4
baths

1.43 Acres lot

Features & Amenities

Interior

  • total bedrooms5
  • Total bathrooms4
  • Fireplace Living Room, Wood
  • other interior Features Auto Garage Door Remote, Central Vacuum, ERV/HRV, Primary Bedroom - Main Floor, Sewage Pump, Storage, Upgraded Insulation, Ventilation System, Water Heater Owned, Water Softener, Water Treatment

Area & Lot

  • Status For Sale
  • Lot Area1.43 Acres
  • MLS® IDX13488332
  • TypeResidential
  • Architecture Styles1 1/2 Storey
  • View DescriptionForest, Garden, Skyline, Trees/Woods

Exterior

  • PoolNone
  • roofAsphalt Shingle
  • parkingPrivate
  • HEAT TYPEForced Air
  • AIR CONDITIONINGCentral Air
  • sewerSeptic
  • SubstructurePoured Concrete
  • other exterior FeaturesDeck, Hot Tub, Landscaped, Privacy, Porch Enclosed, Year Round Living, Porch

Financial

  • Sales Price$1,950,000 CAD
  • Real Estate Tax $6,019 CAD/yr
View Virtual Tour
image

Schedule a Showing

I would love to show you this beautiful property. Please select your preferred date and time below. An agent will be in touch shortly to confirm your appointment.

Schedule a Showing

I would love to show you this beautiful property. Please select your preferred date and time below. An agent will be in touch shortly to confirm your appointment.

Thank you for your interest in 136 Princes Street W, Kawartha Lakes, ON K0M 1N0, CA. We are reviewing your request and will be in touch shortly!

Mortgage Calculator

Estimate your monthly mortgage payment, including the principal and interest, property taxes, and HOA. Adjust the values to generate a more accurate rate.

All estimates are provided for informational purposes only. Actual amounts may vary.
$0,000 Your Payment 20 15 65
$0,000 Your Payment

Get Started Today

He brings a sharp, data-driven perspective to the fast-paced Toronto landscape. Whether you are acquiring a new investment or selling a luxury residence, Daniel provides strategic advice every step of the way. Reach out to him for a dedicated advisor who prioritizes your financial success.

Follow Me on Instagram