Leave a Message

By providing your contact information to Daniel Kim, your personal information will be processed in accordance with Daniel Kim's Privacy Policy. By checking the box(es) below, you expressly consent to receive marketing or promotional real estate communication from Daniel Kim in the manner selected by you. For SMS text messages, message frequency varies. Message and data rates may apply. Consent is not a condition of purchase of any goods or services. You may opt out of receiving further communications from Daniel Kim at any time. To opt out of receiving SMS text messages, reply STOP to unsubscribe. SMS text messaging is subject to our Terms of Use.

Thank you for your message. I will be in touch with you shortly.

109 Erskine Avenue 1110, Toronto Unit: 1110
SEE ALL PHOTOS
109 Erskine Avenue 1110, Toronto Unit: 1110
Courtesy of SOTHEBY'S INTERNATIONAL REALTY CANADA
For Lease

109 Erskine Avenue 1110, Toronto Unit: 1110

109 Erskine Avenue 1110, Toronto Unit: 1110, Toronto C10, ON M4P 1Y5, CA

$4,200 CAD/month
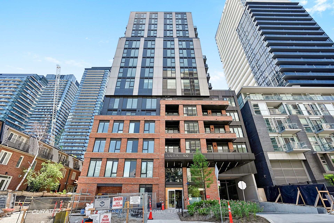
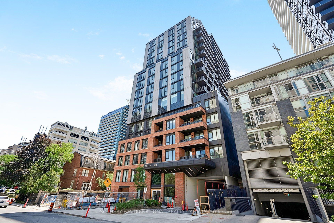
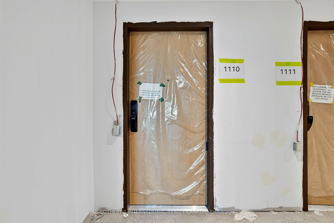
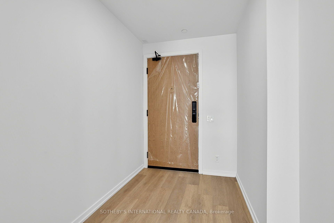
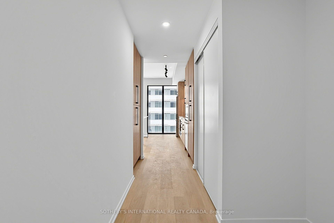
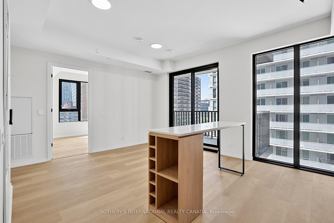
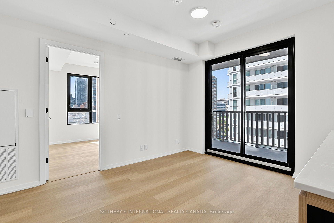
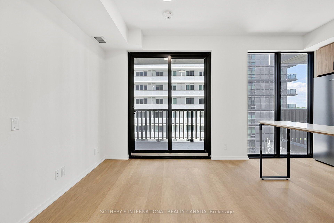
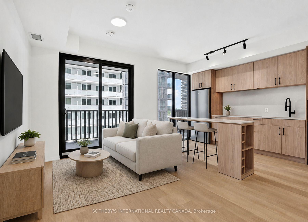
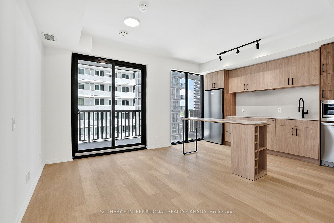
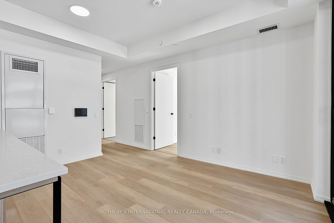
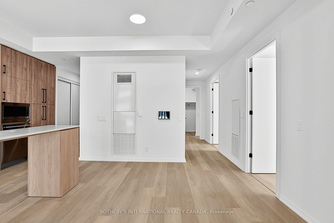
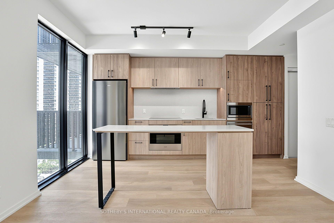
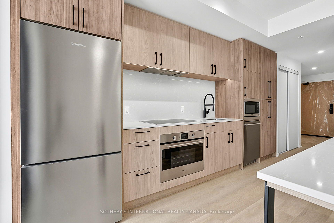
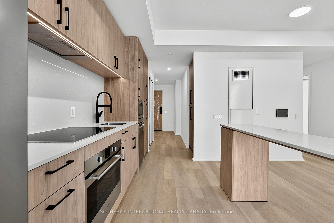
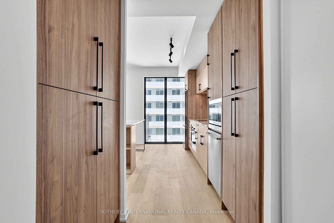
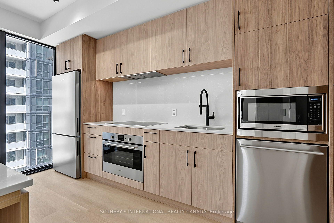
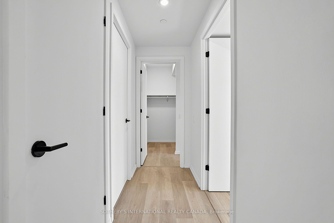
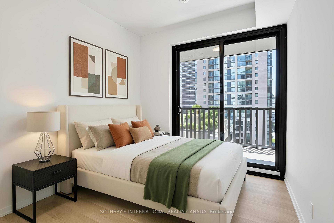
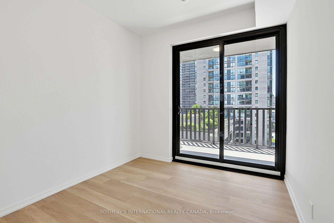
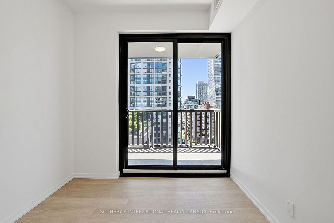
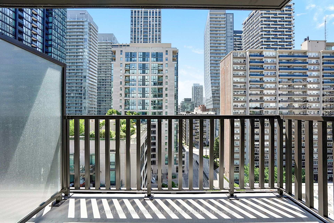
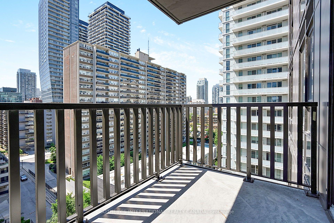
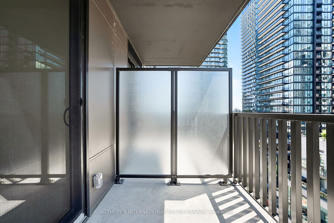
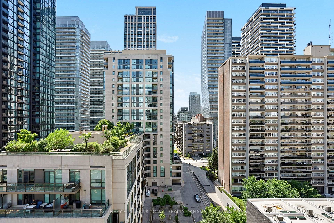
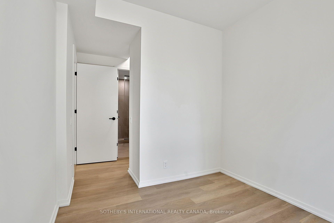
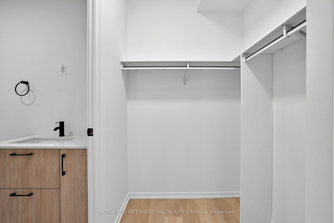
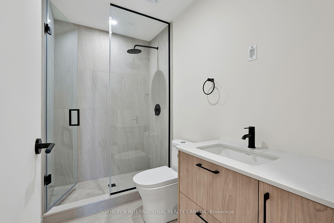
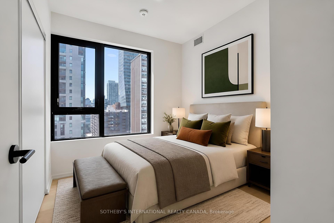
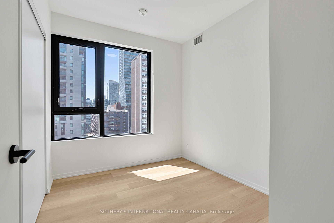
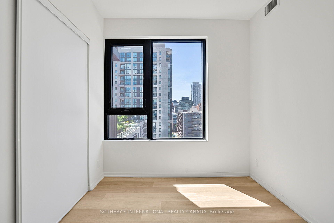
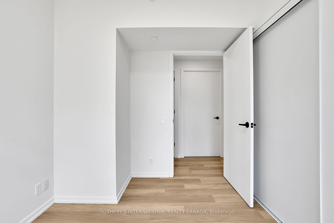
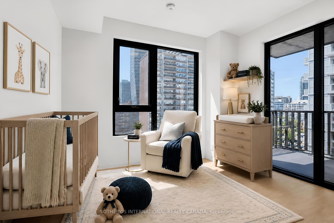
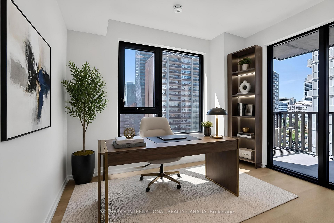
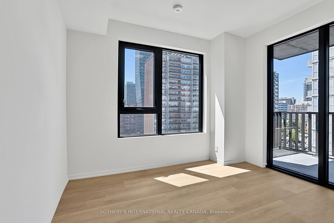
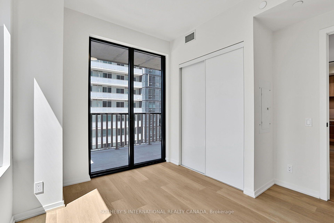
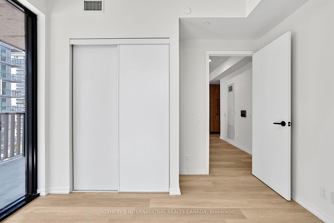
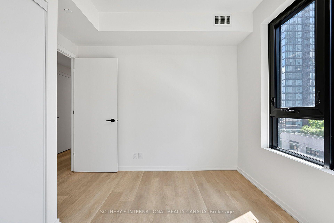
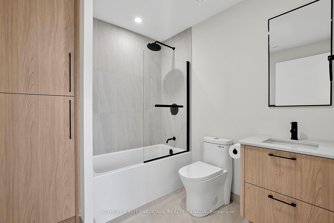
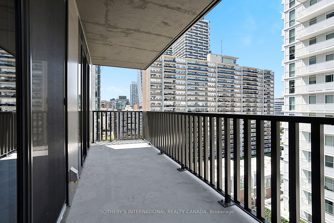
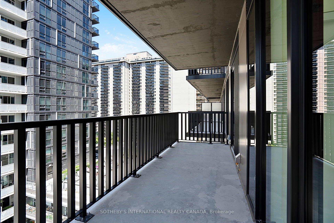
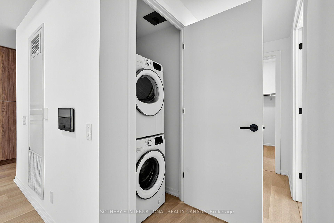
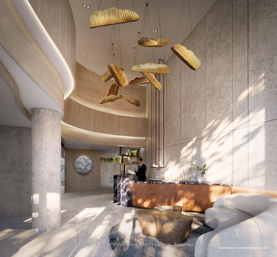
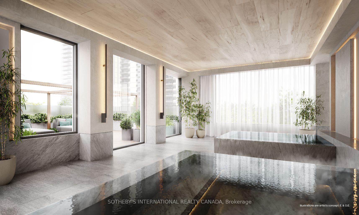
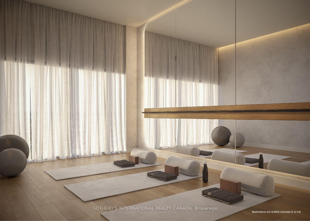
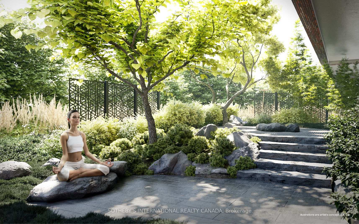
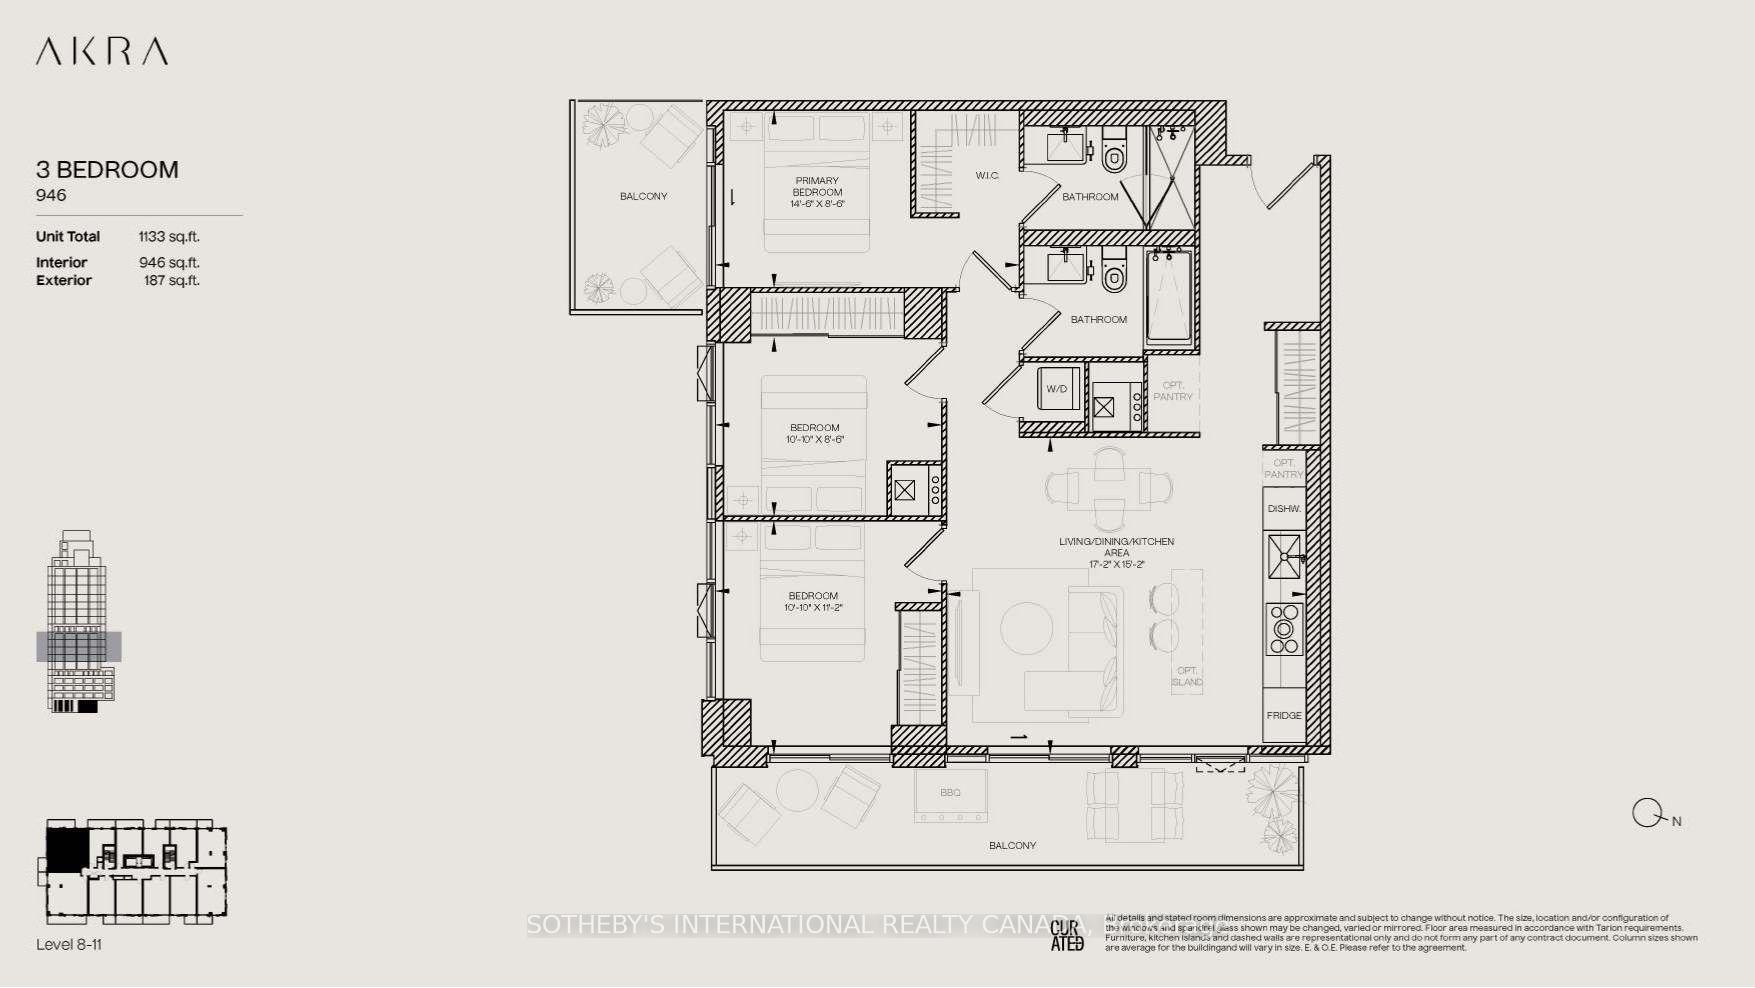
Suite 1110 at AKRA by Curated Properties, a boutique 22-storey, 200-suite wellness building at Yonge and Eglinton with interiors by Chapi Chapo Design. Approx 9 ft smooth ceilings, custom lighting throughout, custom automated blinds in every room, and custom built-in closet storage across the suite. Upgraded two-tone kitchen with built-in appliances: 30" fridge, 30" electric wall oven, 30" cooktop, 24" dishwasher, and microwave. Gas line upgrade with gas range connection, added island, Blanc de Blancs polished quartz counters extended to backsplash height, task lighting, stainless steel sink with designer black faucet, and custom pantry with upgraded millwork and slider doors. Primary bedroom with fitted walk-in closet and 3-piece ensuite. Linen closet, premium digital lockset, LED pot lights, and BBQ gas hookup. Individually controlled heating and cooling with ERV for continuous fresh air, smart water meters with leak detection and automated shut-off, SmartONE wall pad, smartphone home access, and automated parcel delivery. Full-time attended double-height lobby with circadian lighting, Danish Petersen Tegl brick podium, and building-wide air filtration. Amenities include AKRA Active fitness centre with yoga and stretching studio, seventh-floor Ritual Centre with infrared saunas, chromotherapy, red light therapy, halotherapy, hot and cold plunge pools, experience shower, and terrace lounge, plus outdoor terrace with herb garden and BBQ areas, Zen garden, and parcel room. Steps to Eglinton Station (approx 7 min walk), TTC at Yonge and Castlefield (approx 1 min), and the new Crosstown LRT. Near Whole Foods, Farm Boy, Summerhill Market, Stock T.C, the Beltline Trail, Eglinton Park, and top schools including John Fisher JPS and North Toronto CI. High-speed Bell Fibre internet, one parking spot, and one locker included.

3
beds

2
baths

Features & Amenities

Interior

  • total bedrooms3
  • Total bathrooms2
  • Laundry room In-Suite Laundry
  • other interior Features Built-In Oven, Carpet Free, ERV/HRV, Ventilation System, Primary Bedroom - Main Floor, Storage

Area & Lot

  • Status For Lease
  • MLS® IDC13516088
  • TypeCondo
  • Architecture StylesApartment
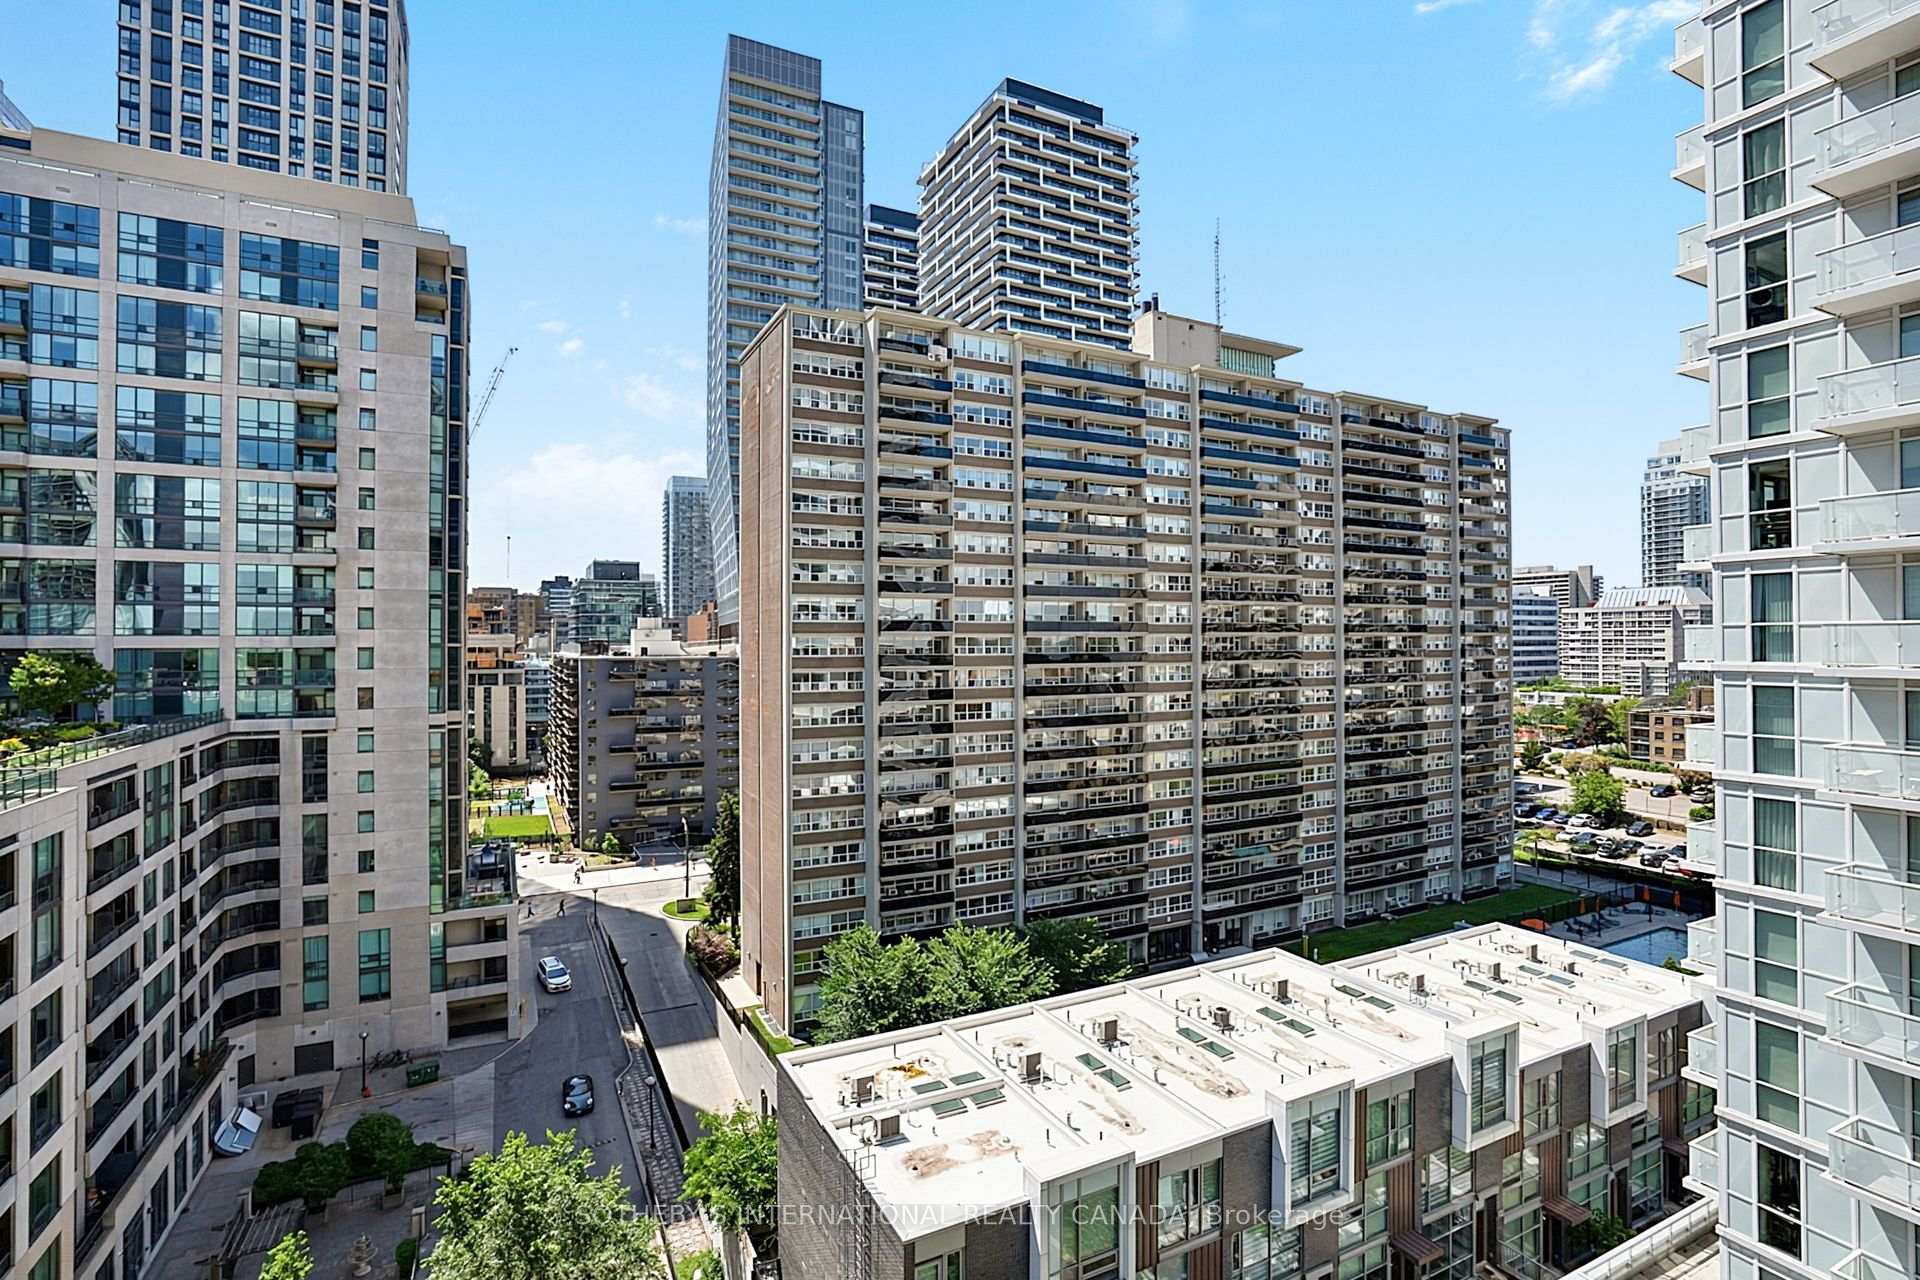
  • View DescriptionCity, Downtown

Exterior

  • STORIES11
  • parkingNone
  • HEAT TYPEFan Coil
  • AIR CONDITIONINGCentral Air
  • HOA AmenitiesConcierge, Gym, Party Room/Meeting Room, Rooftop Deck/Garden, Sauna, Visitor Parking
  • security FeaturesMonitored, Carbon Monoxide Detectors, Concierge/Security, Smoke Detector

Financial

  • Lease Price$4,200 CAD/mo
View Virtual Tour
image

Schedule a Showing

I would love to show you this beautiful property. Please select your preferred date and time below. An agent will be in touch shortly to confirm your appointment.

Schedule a Showing

I would love to show you this beautiful property. Please select your preferred date and time below. An agent will be in touch shortly to confirm your appointment.

Thank you for your interest in 109 Erskine Avenue 1110, Toronto Unit: 1110, Toronto C10, ON M4P 1Y5, CA. We are reviewing your request and will be in touch shortly!

Get Started Today

He brings a sharp, data-driven perspective to the fast-paced Toronto landscape. Whether you are acquiring a new investment or selling a luxury residence, Daniel provides strategic advice every step of the way. Reach out to him for a dedicated advisor who prioritizes your financial success.

Follow Me on Instagram